30 Living Room Layout Ideas for Every Room Shape
Twenty-five tested living room layouts for every room shape — long narrow, square, open plan, awkward corners, bay windows, and small spaces. The specific furniture placement rules, seating distances, and traffic flow tricks that separate a comfortable, photogenic living room from a frustrating one.
Living room layout is one of the most impactful design decisions you make in a home — and one of the most ignored. Most people buy furniture, push it against walls, and wonder why the room feels cold and awkward. The layout IS the design.
This guide is twenty-five specific layouts for different room shapes and sizes. Each is drawn from classical design principles (symmetry, conversation triangle, scale), tested in real homes, and labeled with the room type where it works best. Find your room shape in the list, follow the layout, and the entire feeling of the room changes.
1. The symmetrical layout for a long narrow room
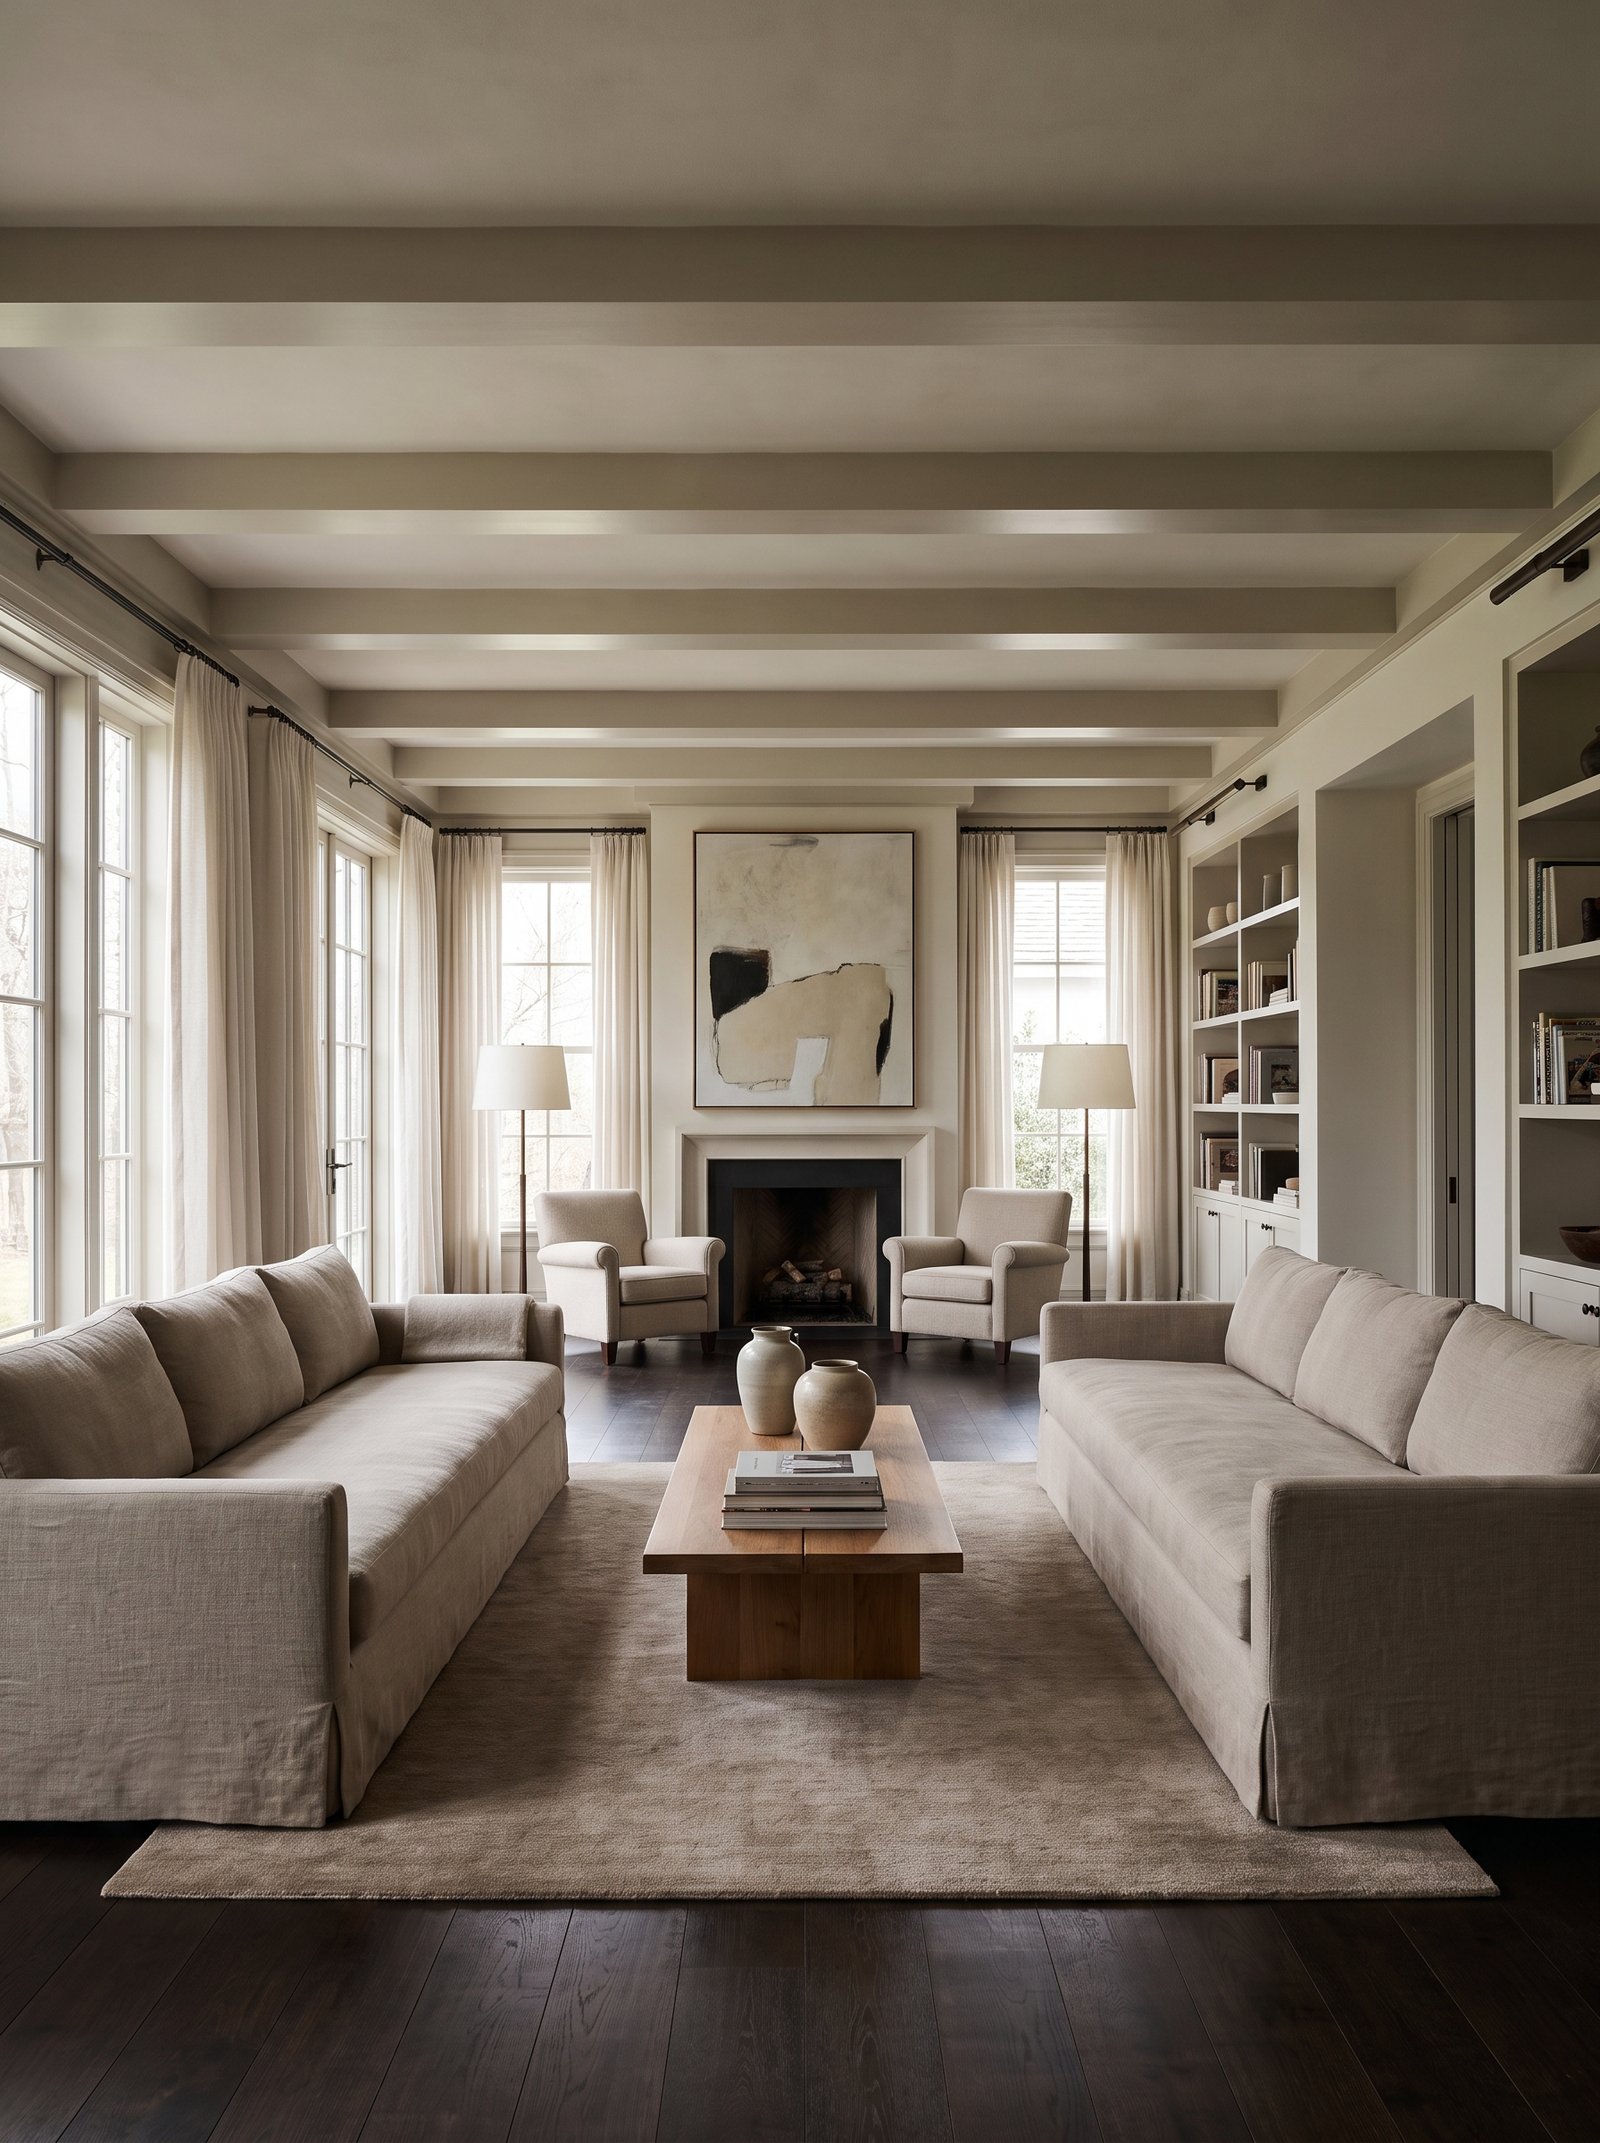
Long narrow living rooms (think 10×20 feet) are the most common tricky shape in modern apartments. The instinct is to push furniture against the walls — but that creates a bowling alley with dead center.
Instead, create one perfectly symmetrical seating group in the room’s center: sofa centered on one long wall, two matching chairs opposite, coffee table between. The furniture itself defines the “square” within the long rectangle.
Add two matching floor lamps in the back corners to balance the vertical weight. The eye reads it as a complete room, not a corridor.
The remaining space at both ends becomes utility: one end for a console table or small desk, the other end for a bookshelf or dining nook.
This single layout principle — center the seating, use the ends — fixes 90% of long narrow living rooms.
2. The L-shape sectional for a square room
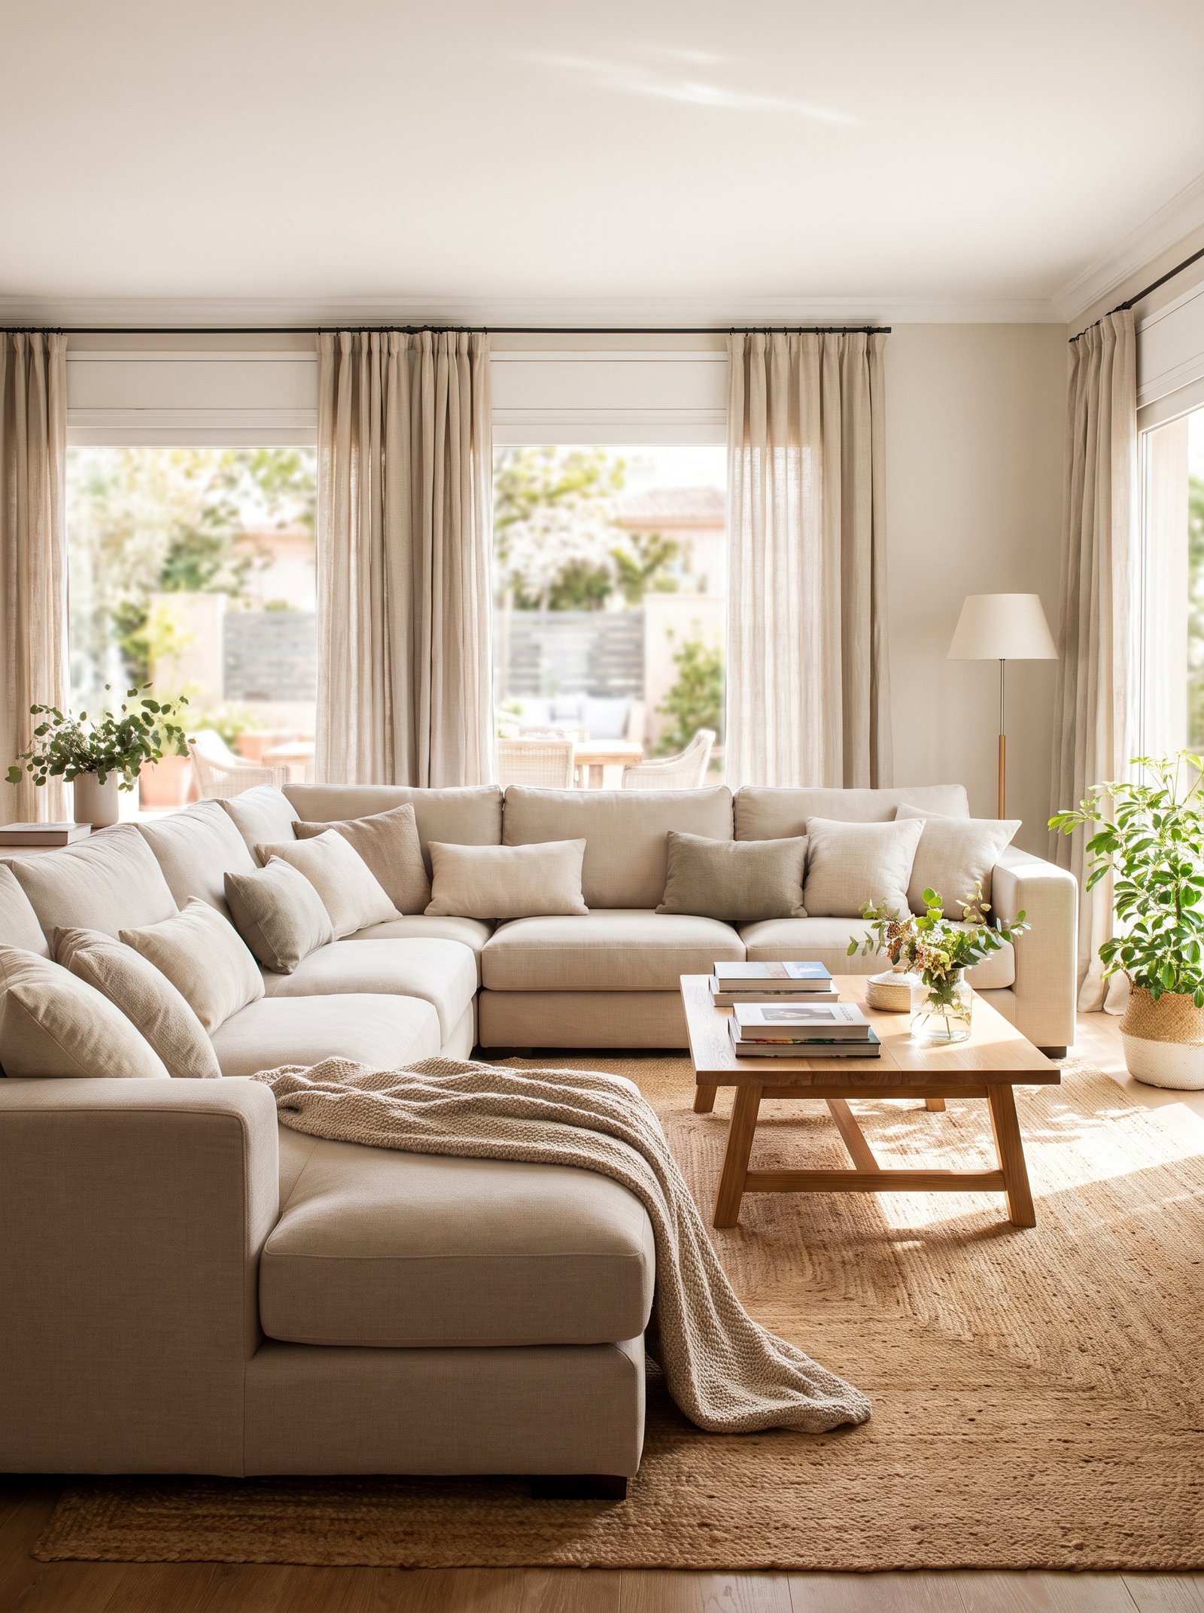
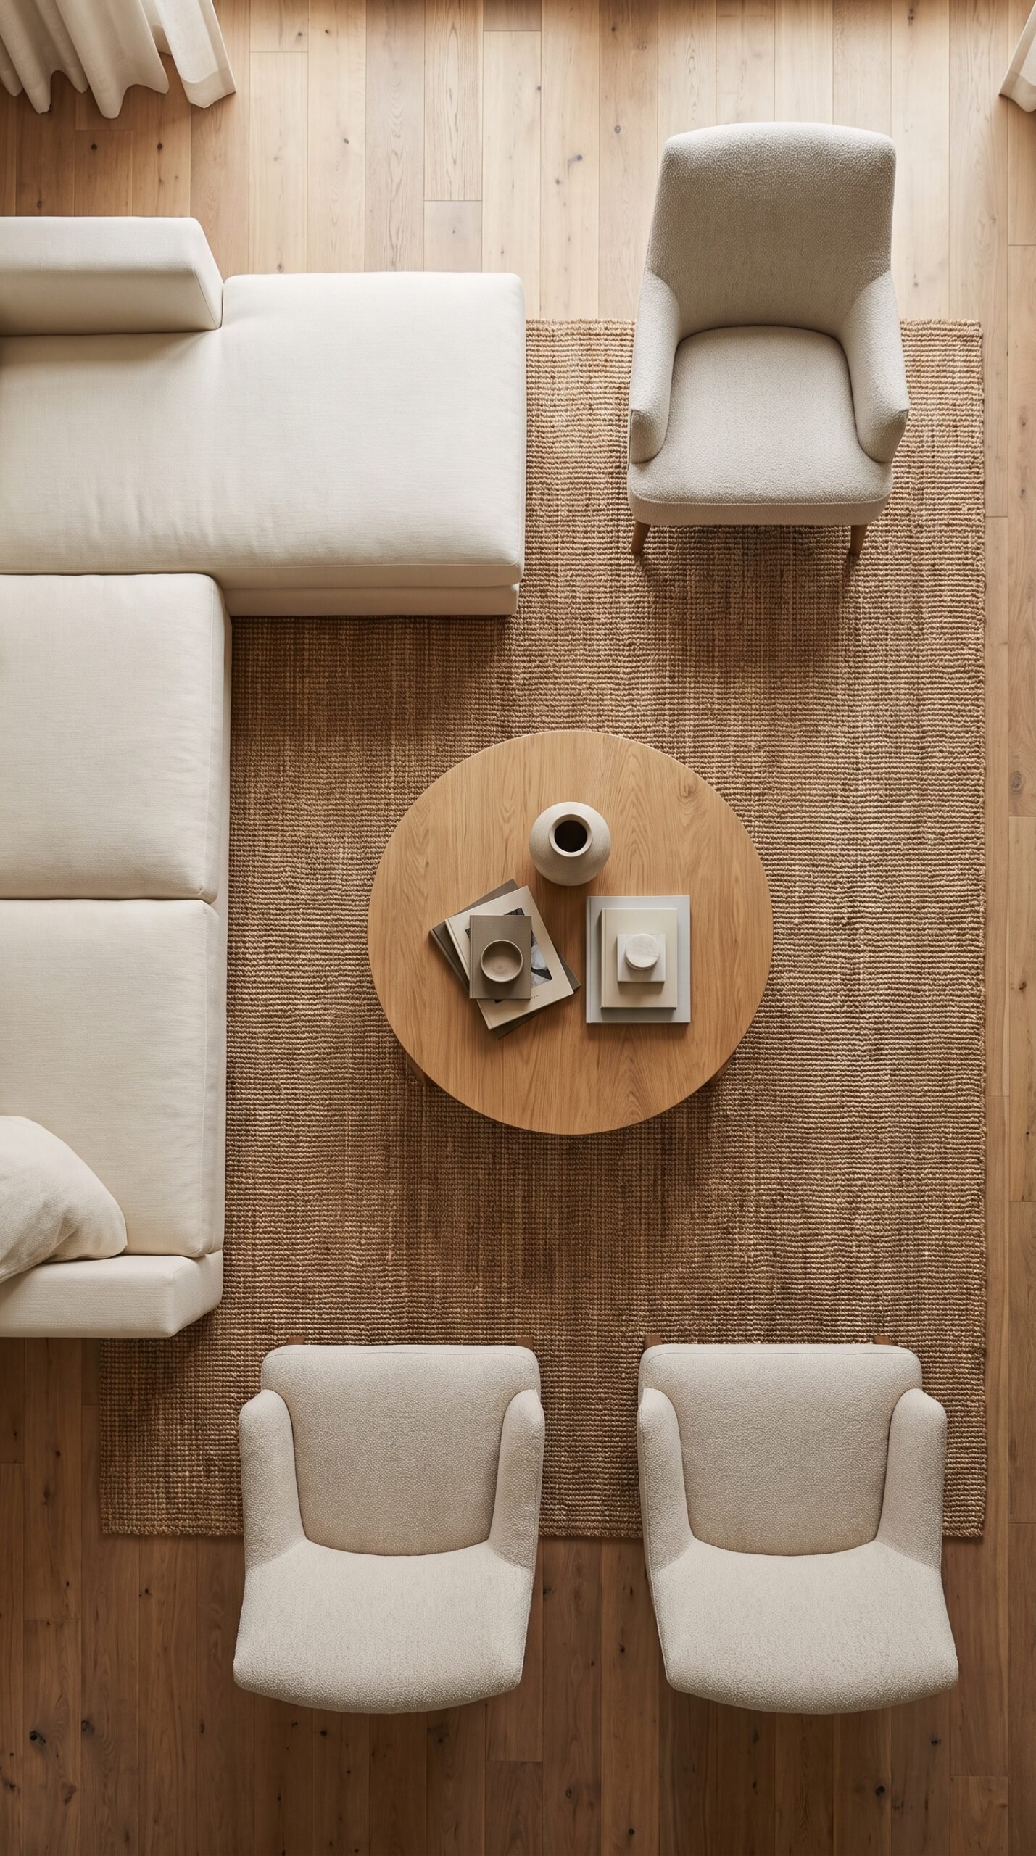
Square living rooms (12×12, 14×14) are forgiving but easy to make feel sterile. An L-shape sectional in one corner creates asymmetric seating that reads modern.
Position the long side of the L against one wall; the short side juts into the room. The resulting L defines a seating zone without closing off the whole space.
Add one accent chair opposite the short end of the sectional to complete the conversation triangle.
A square coffee table or round ottoman in the middle serves 4-5 people comfortably without overcrowding.
This layout also leaves one full wall for a TV, bookshelf, or large piece of art.
3. Float the sofa in an awkward corner room

Rooms with awkward architecture — a weird jog in the wall, an off-center fireplace, a diagonal corner — fight you if you try to push furniture against the walls.
Pull the sofa away from the wall and float it in the room center, back facing the awkward architecture. The sofa itself hides the problem.
Place a console table behind the floating sofa — this makes the back of the sofa look intentional and adds a surface for lamps, plants, and books.
Position two chairs across from the sofa to complete the conversation group. The remaining floor space between hides the awkward architectural feature.
This is designer’s “trick #1” for every poorly-shaped living room.
4. Define zones with area rugs in open-plan spaces
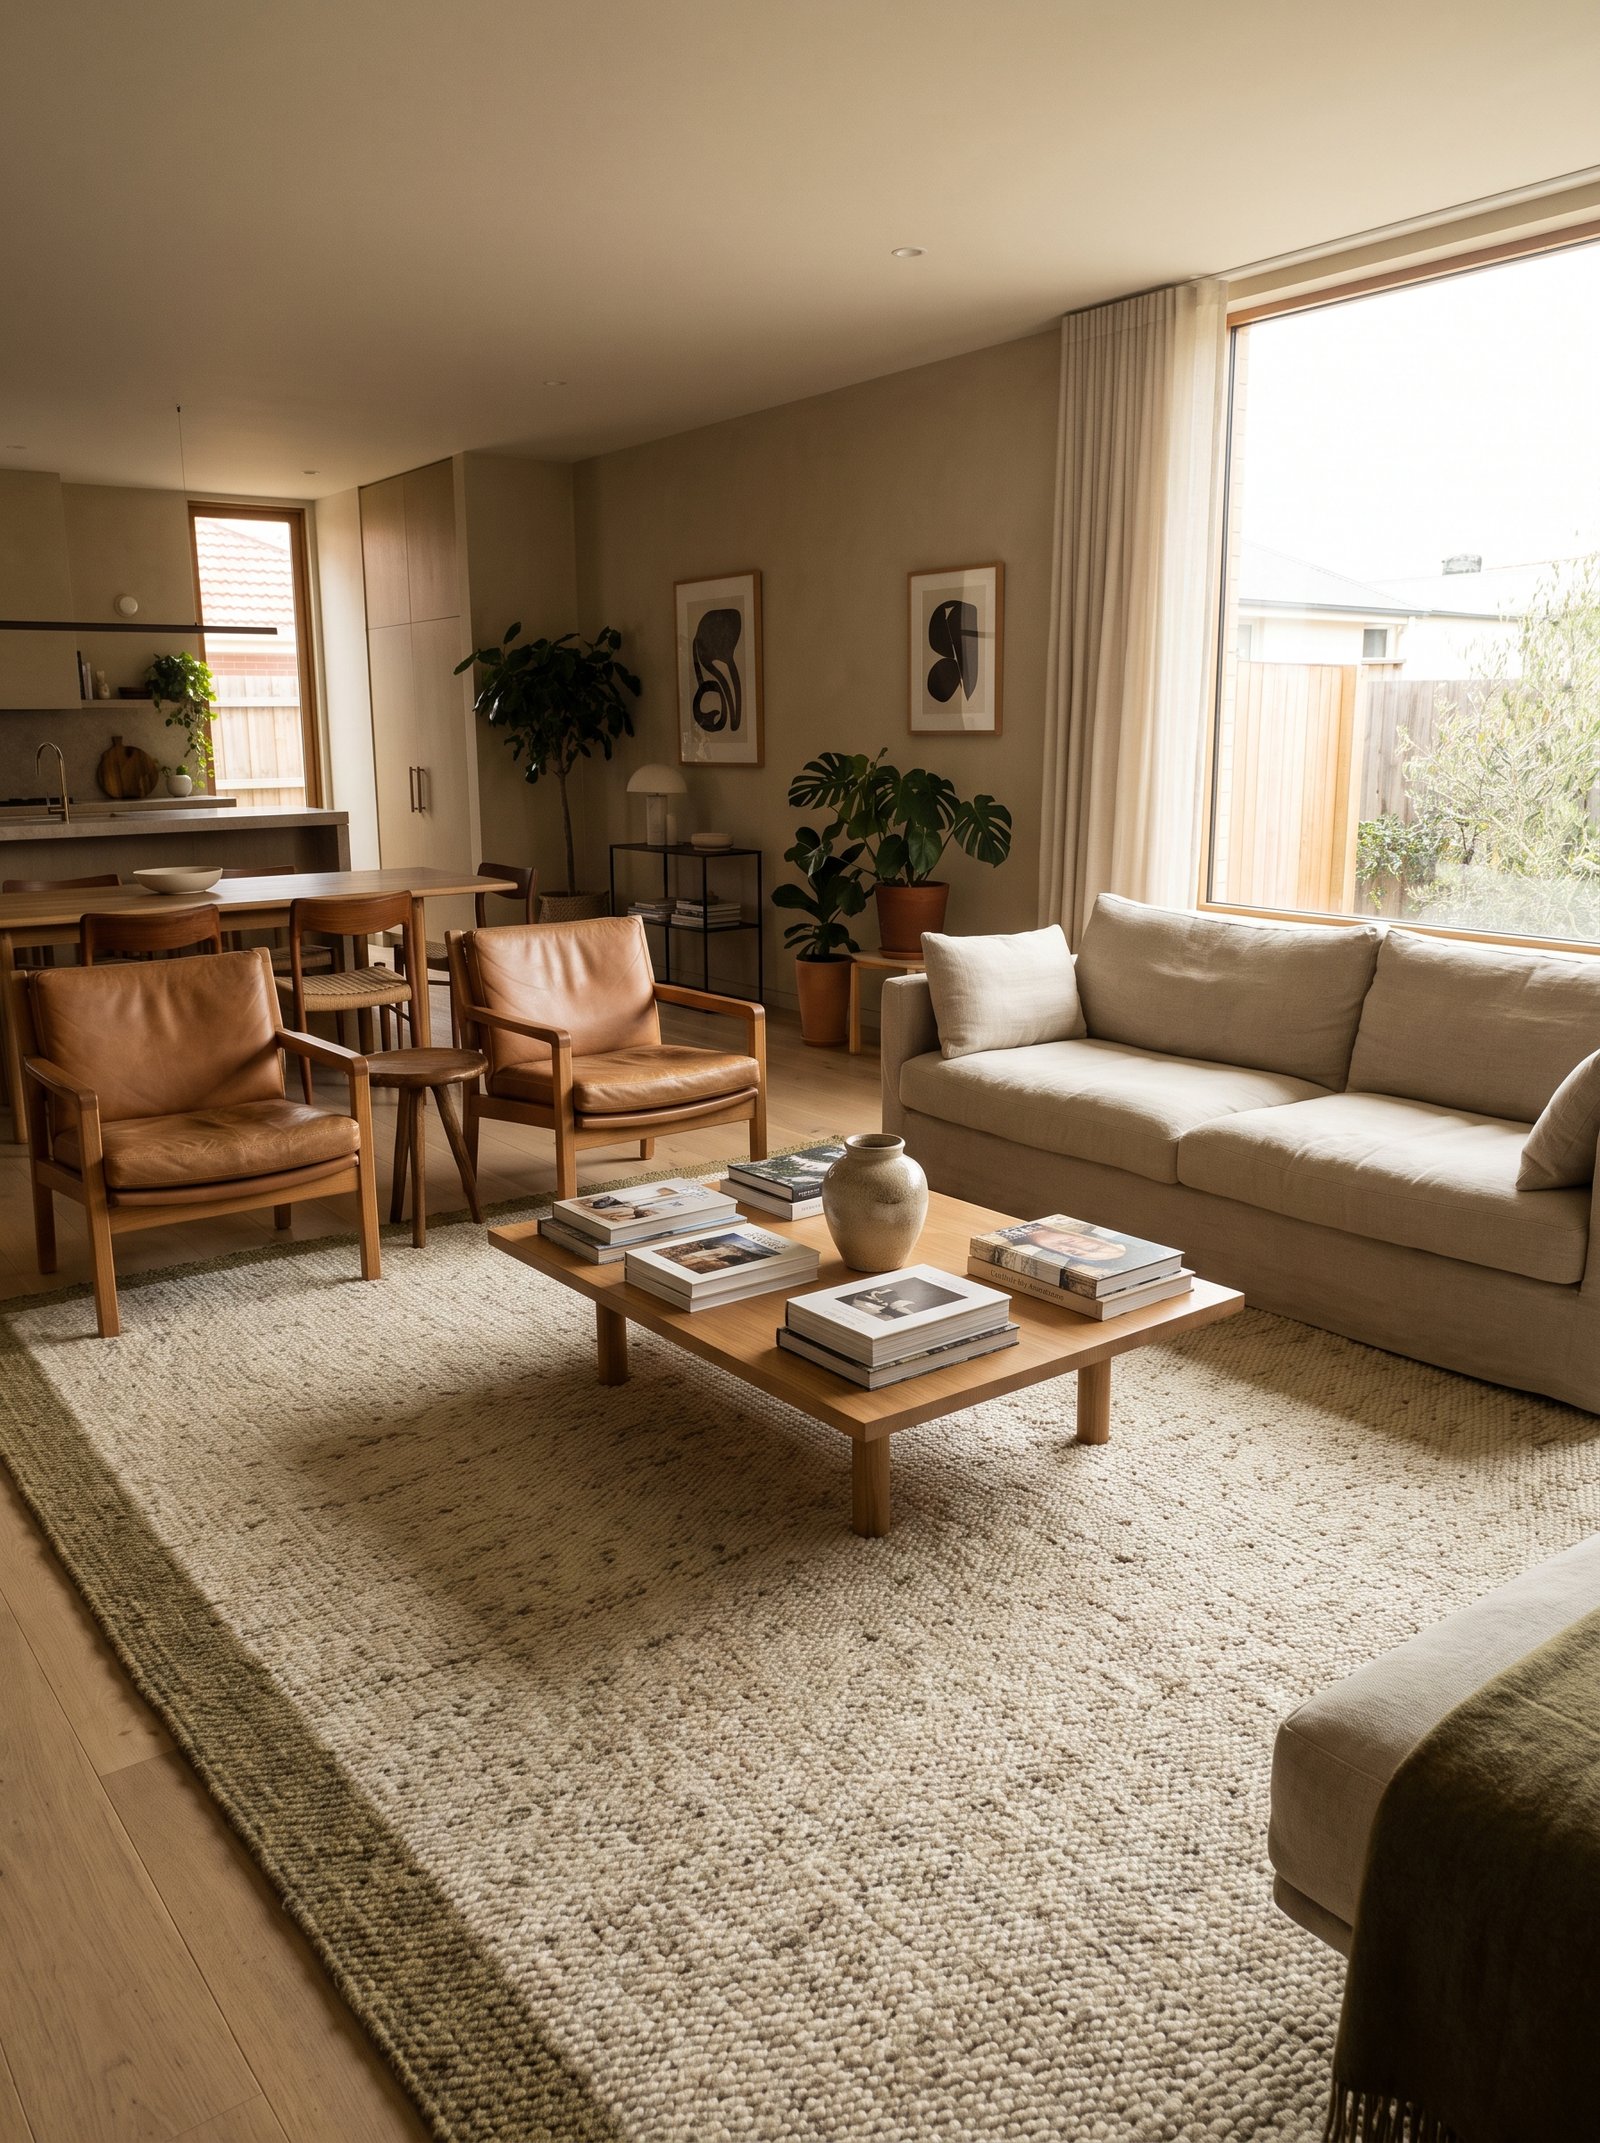
Modern open-plan homes blur the lines between living, dining, and kitchen. One large area rug under the seating group clearly defines the “living room” without needing walls.
Choose a rug that fits the seating group with the front legs of all pieces on it (minimum). All four legs on the rug = ideal, but front legs on is acceptable.
Size matters: an 8×10 rug for a standard seating group, 9×12 for a sectional, 10×14 for an oversized layout.
Use a secondary small rug under the dining table to define that zone separately. The two rugs tie the open space together while giving each area its own identity.
Jute or wool in warm neutrals (cream, oatmeal) grounds the whole space without competing with other decor.
5. Create symmetry around a fireplace

A fireplace is a natural focal point — but most people under-utilize it with a single sofa facing it and nothing else. True symmetry around a fireplace reads immediately polished.
Place two matching chairs flanking the fireplace, facing each other, with a small table between them for drinks or books.
Position the sofa facing the fireplace with a coffee table between. This creates a triangular conversation zone centered on the hearth.
Hang a large mirror or piece of art directly above the fireplace to anchor the vertical sightline.
Add matching candlesticks, plants, or small sculpture on the mantle — balanced on both sides.
6. A single sofa facing a reading nook for small rooms
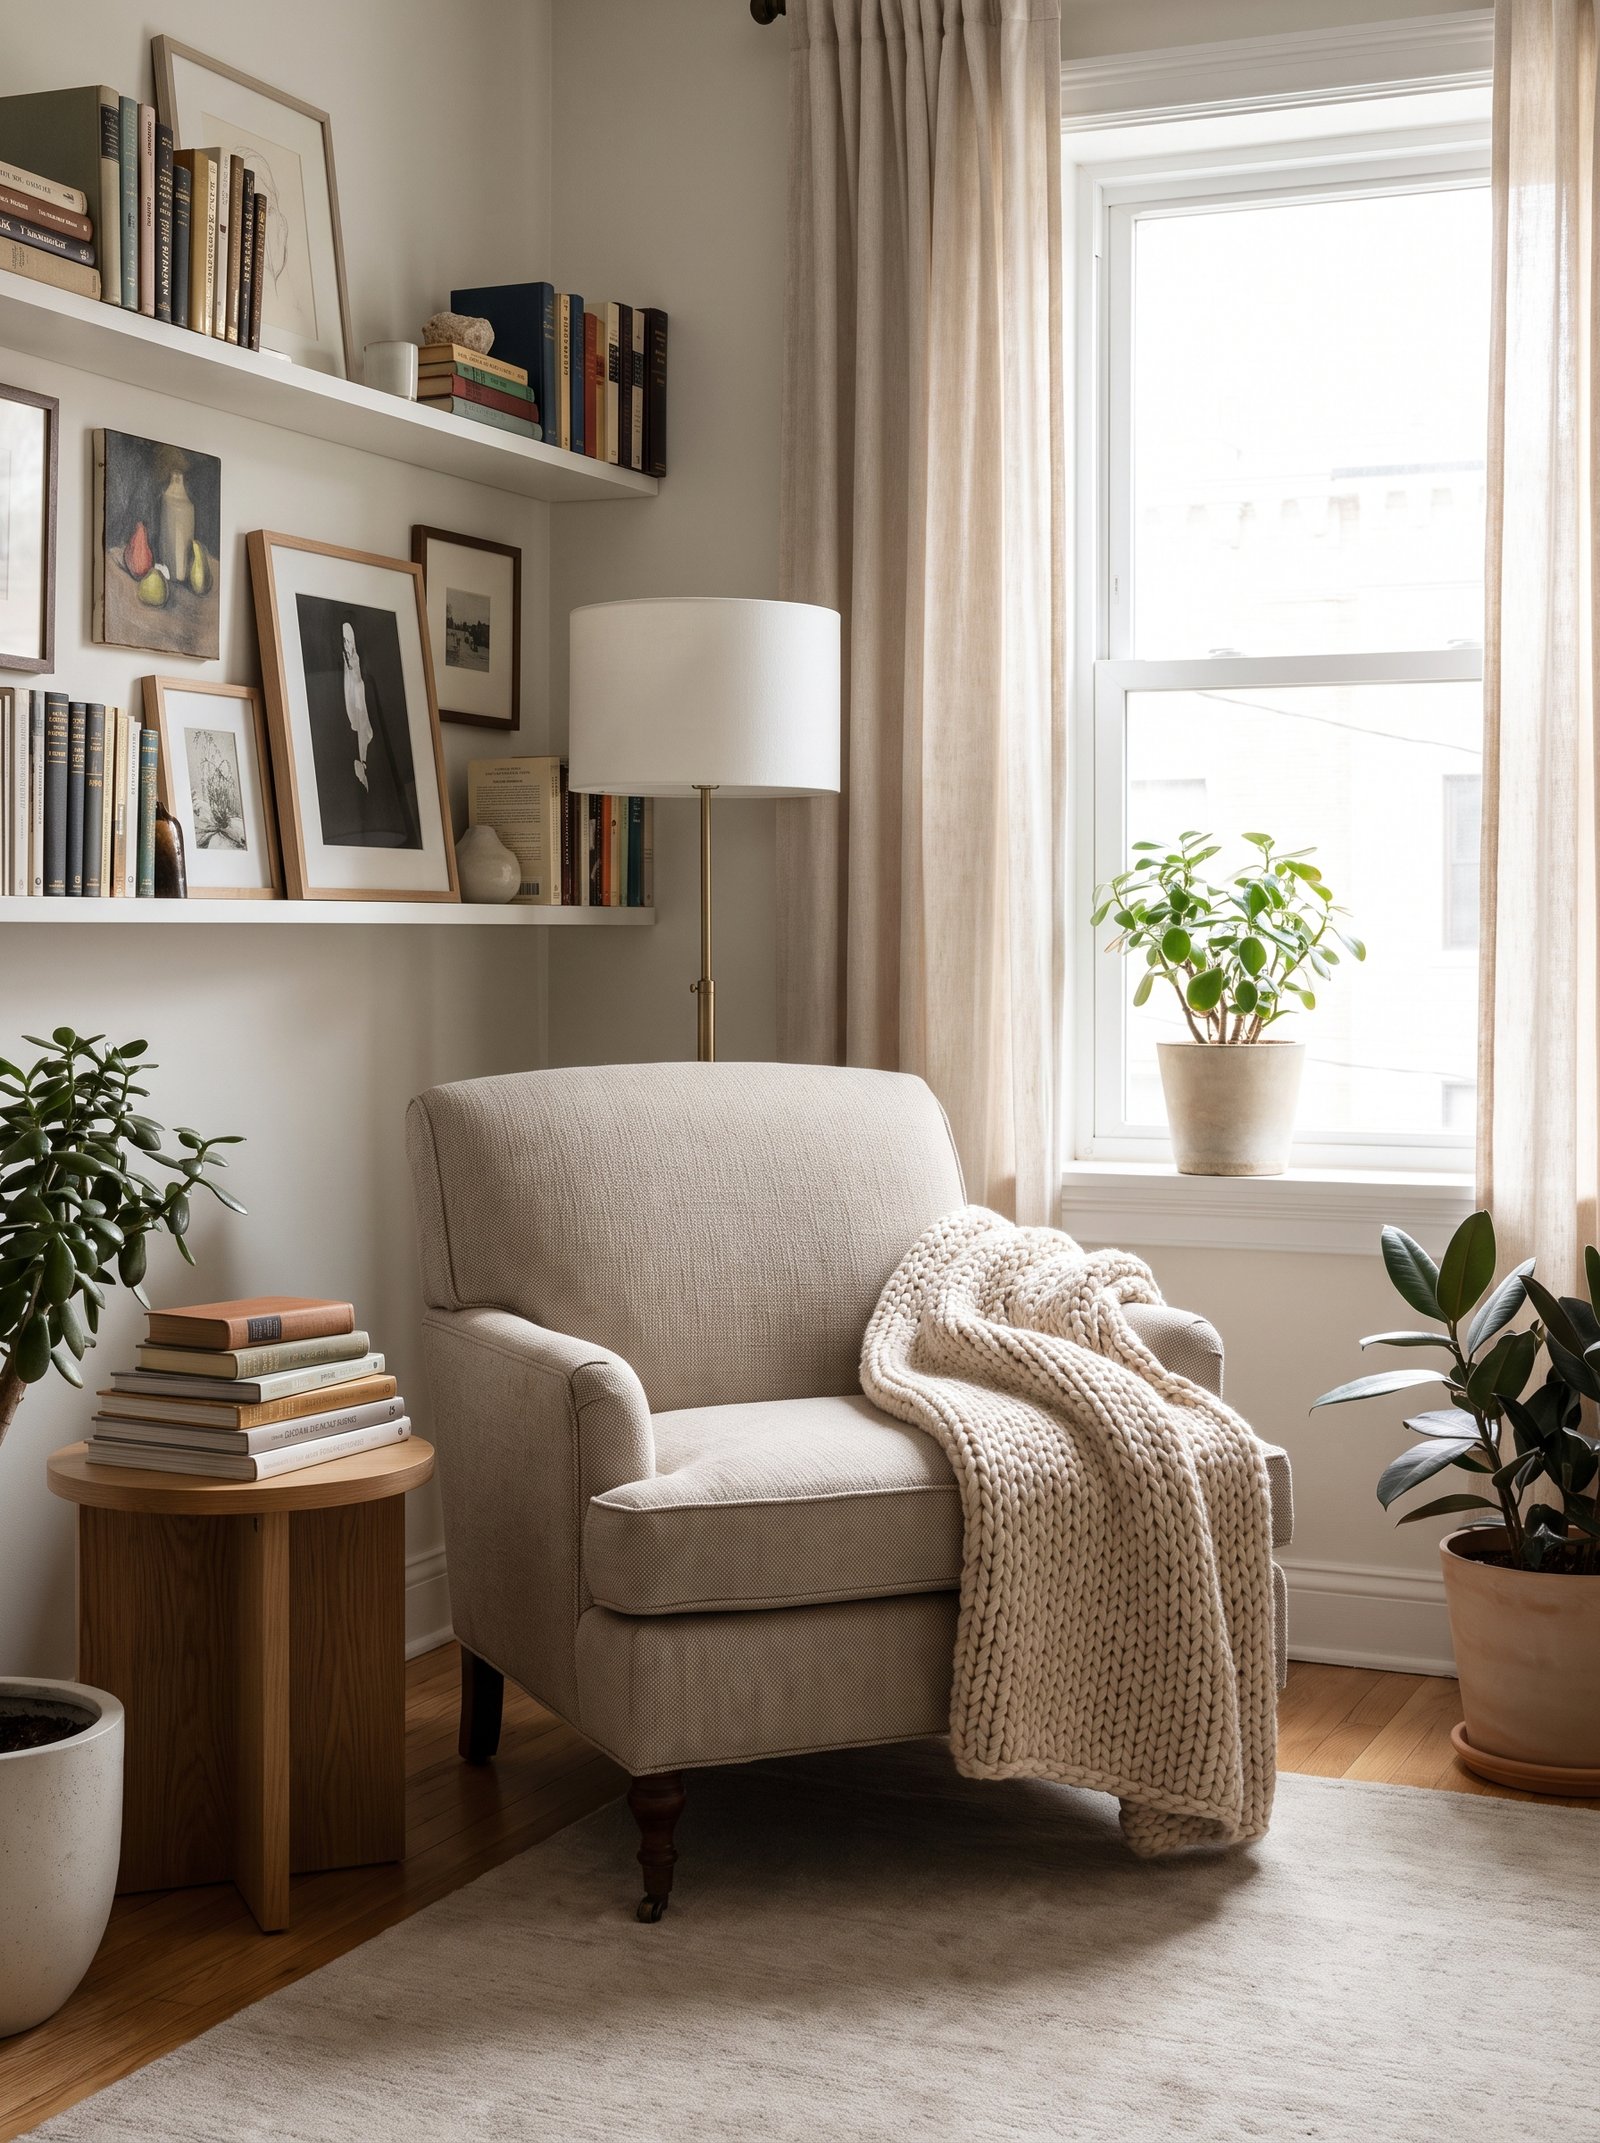
Very small living rooms (under 120 sq ft) often cannot fit full conversational groupings. Instead, create one strong seating area plus one small reading nook.
Place one 72-84 inch sofa against the longest wall. Opposite the sofa, create a reading nook with one armchair, one small side table, and one floor lamp.
This layout seats 4-5 people comfortably without crowding the room with furniture. The reading nook doubles as spillover seating.
Add one large piece of art above the sofa to anchor the room. One oversized element reads more intentional than many small items.
This simple two-zone layout is the solution for the “my living room is tiny” problem.
7. Two matching sofas facing each other
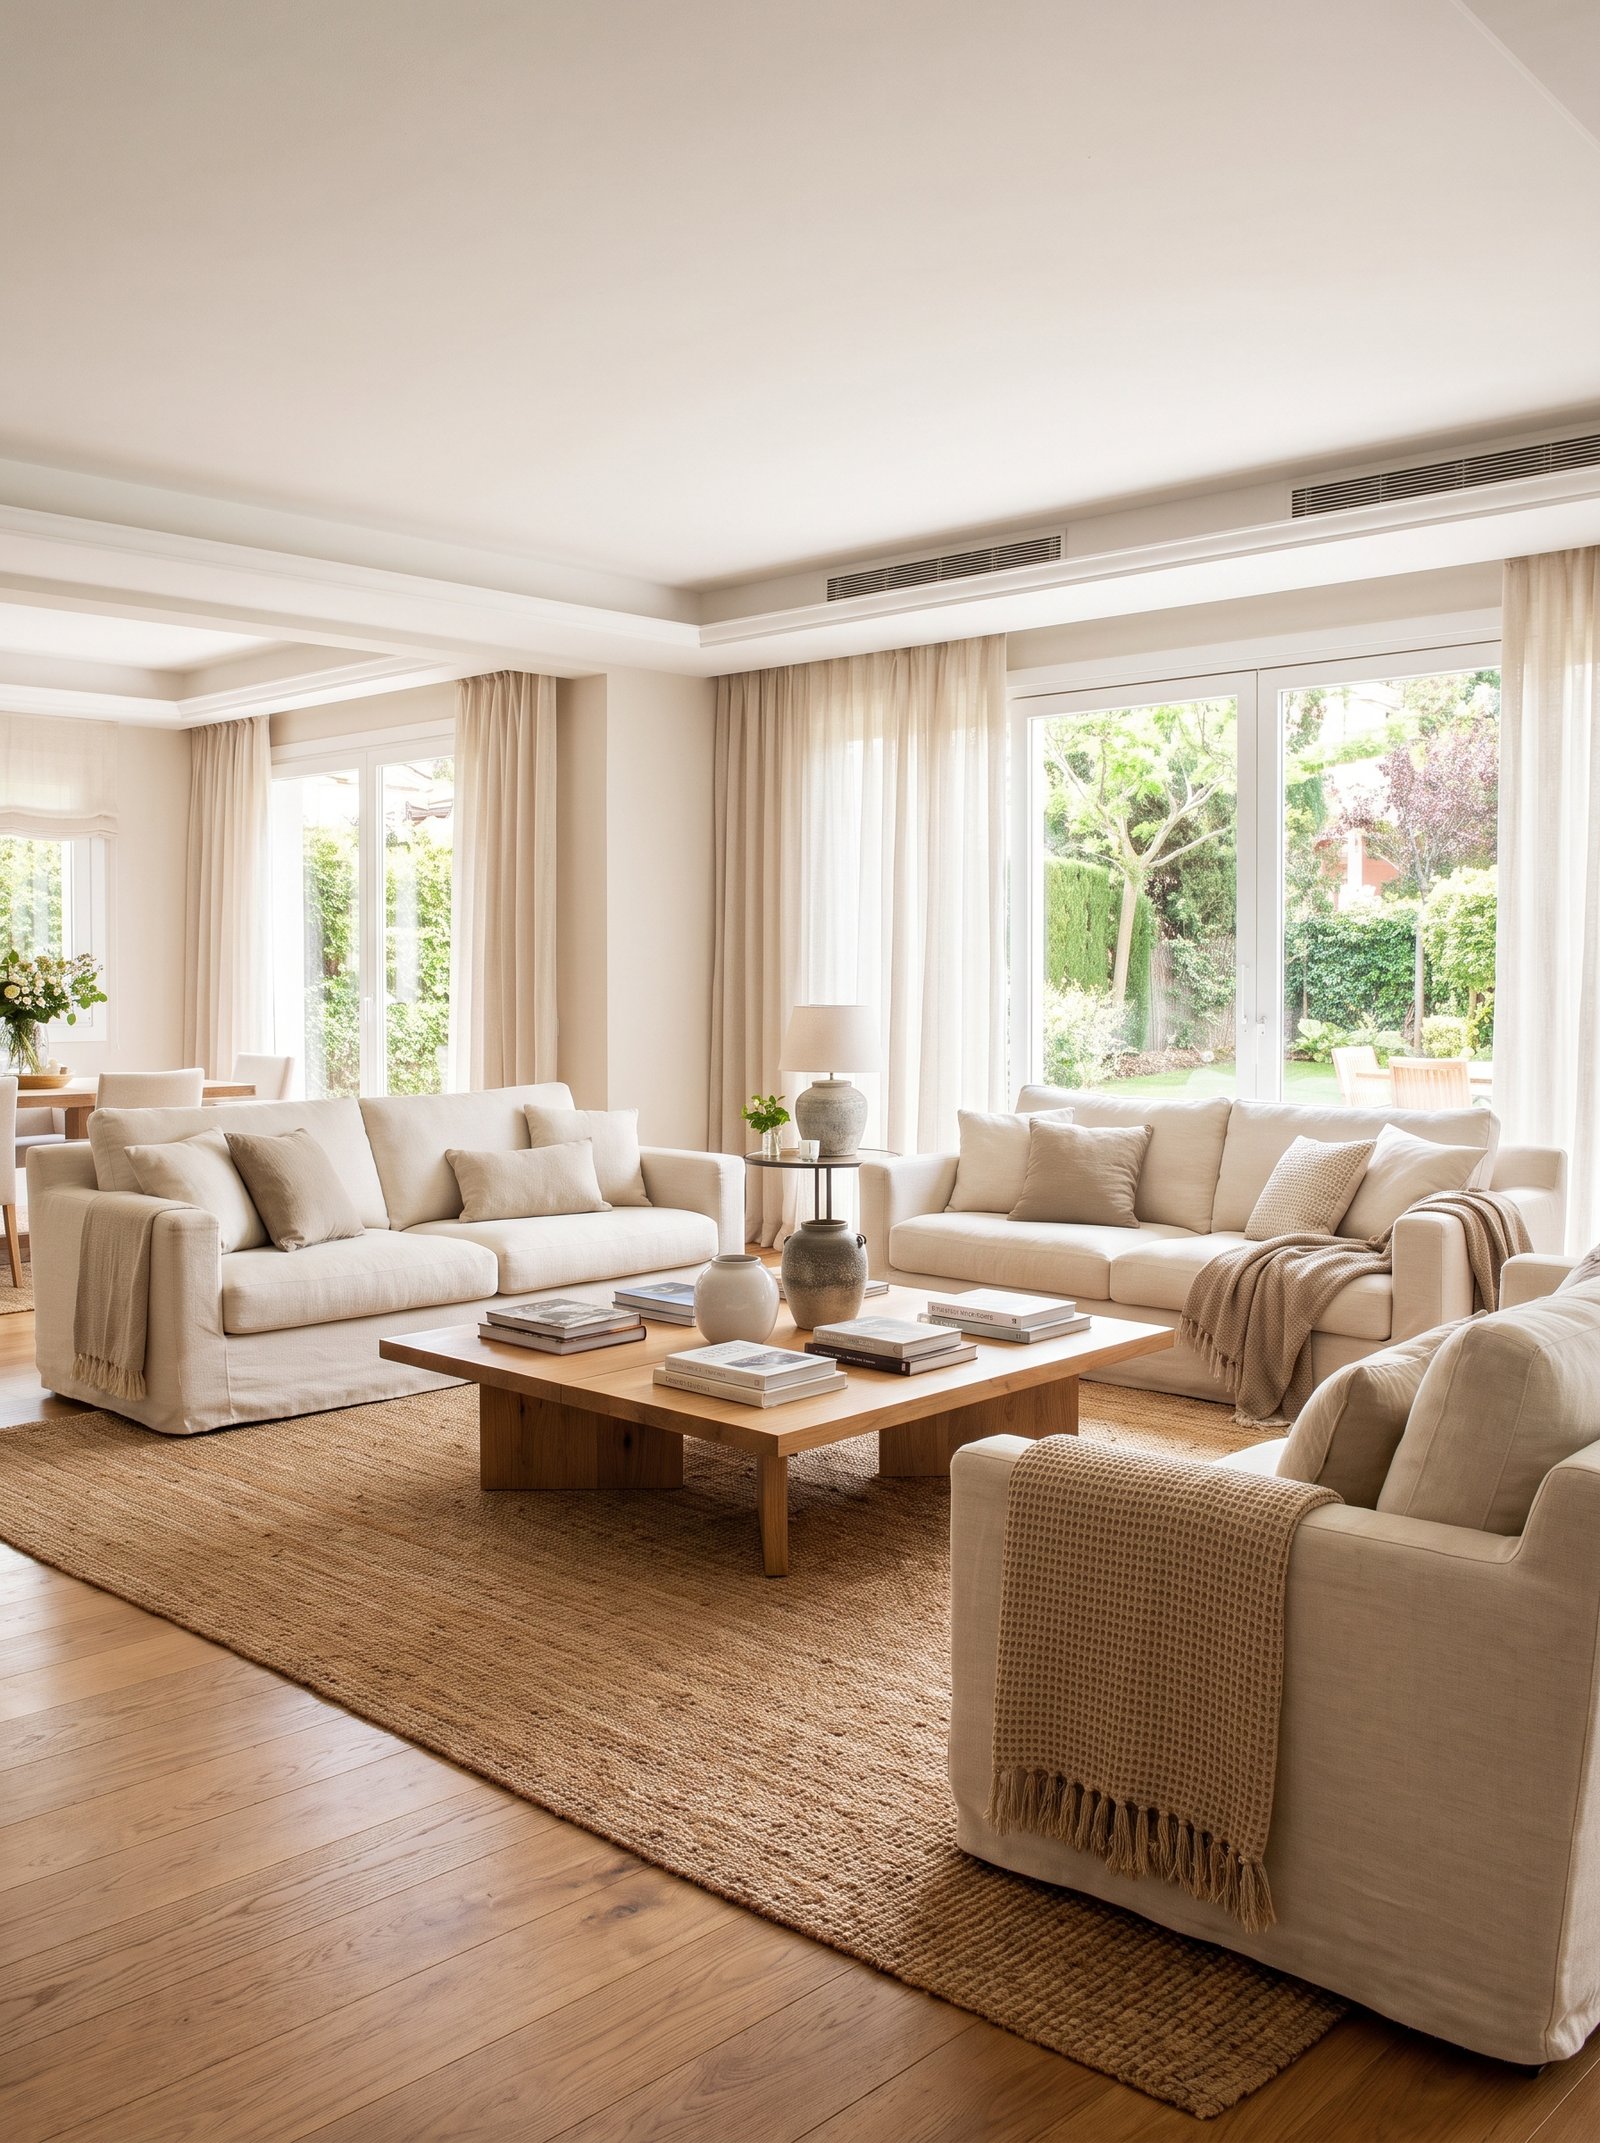
Instead of one sofa and two chairs, two matching sofas facing each other create a formal conversation zone that reads immediately hotel-lobby elegant.
Position both sofas parallel to each other, 6-8 feet apart with a long coffee table between.
This layout is especially good for entertaining — seats 6-8 people, forces conversation, and photographs beautifully.
Add two matching floor lamps at the back corners of both sofas for symmetrical lighting.
Works best in medium-to-large living rooms (16×18 or larger). Too small a room makes two sofas feel crowded.
8. Sectional plus accent chair triangular layout

An L-shape sectional plus one accent chair creates a triangular conversation grouping that seats 5-6 people with multiple sightlines.
Position the sectional in one corner. Place the accent chair at a 45-degree angle to the sectional’s short end, facing the long side.
This triangular arrangement means everyone can see each other — no awkward side-by-side seating.
Add a round or oval coffee table in the triangle’s center. Round shapes work better than rectangular with triangular layouts.
Works in most medium living rooms. Flexible enough for daily use (sprawl on the sectional) and entertaining (five seats).
9. The classic conversation grouping
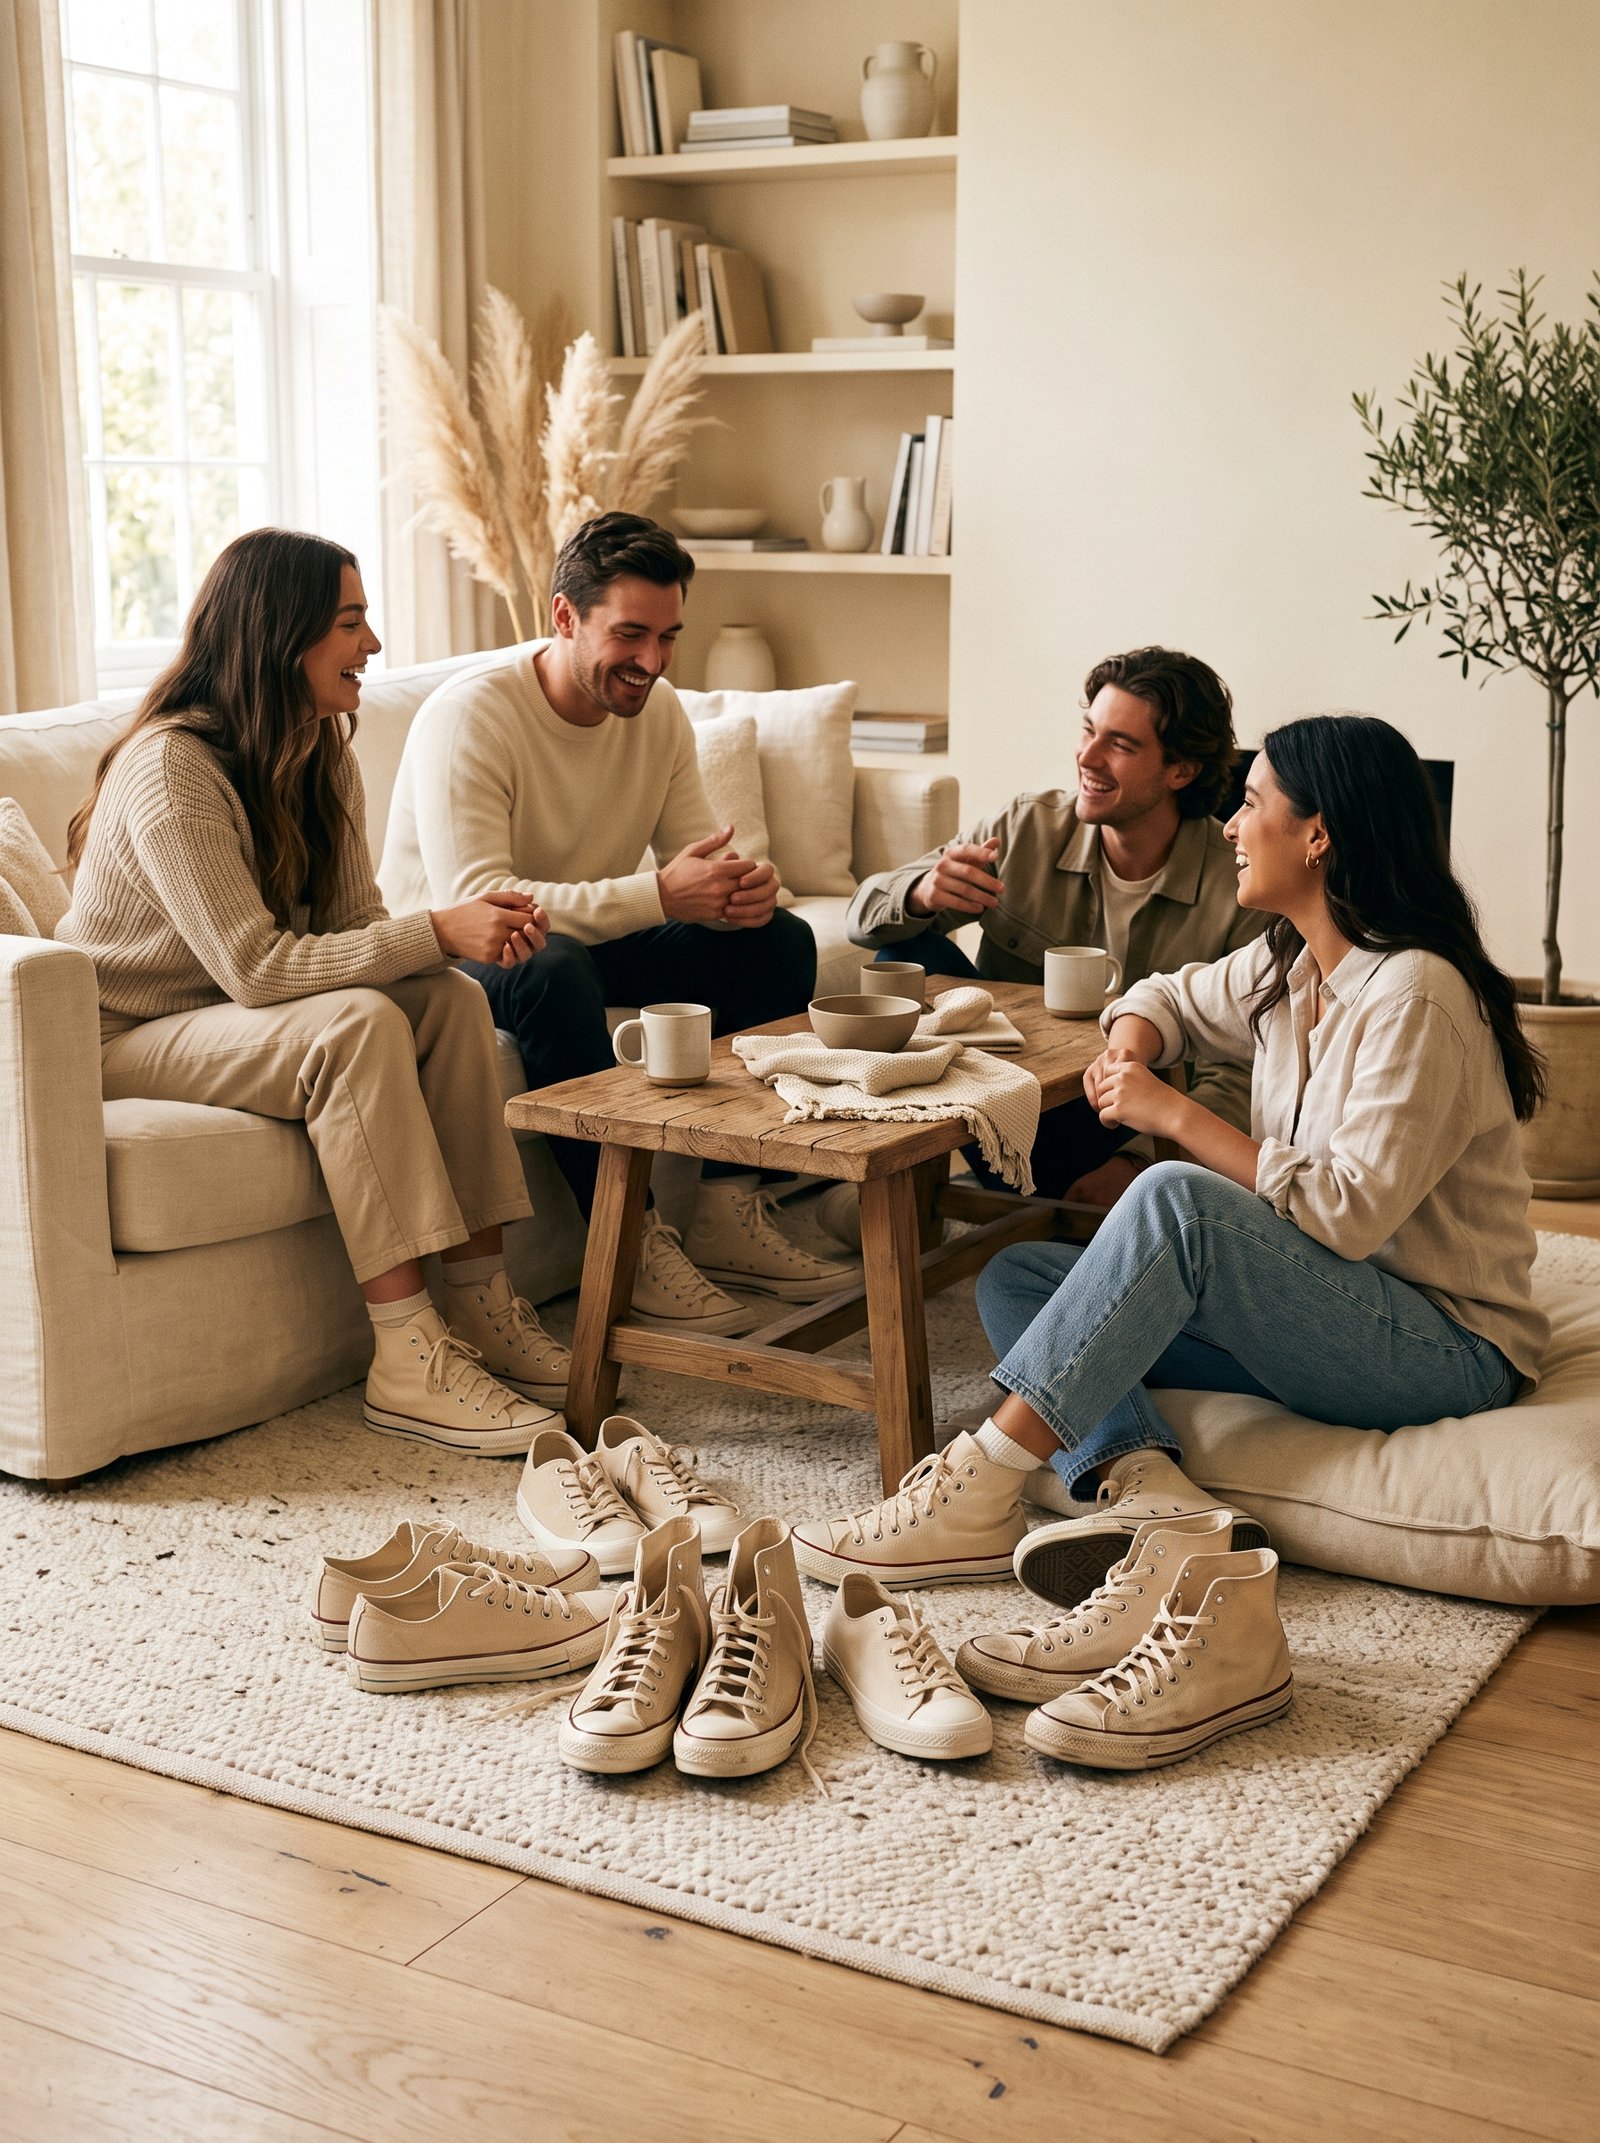
The textbook designer “conversation grouping” is one sofa + two chairs + two side tables + coffee table arranged in a tight circle. Classic because it works.
Sofa against the longest wall. Two matching chairs opposite, angled slightly toward each other. Coffee table equidistant between all three pieces.
Side tables flanking the sofa with matching lamps. The symmetry reads intentional and expensive.
This layout seats 5 comfortably, forces face-to-face conversation, and leaves clear floor space for movement.
Works in rooms 14×14 and larger. Smaller rooms need the small-room version (idea 6).
10. Layout around a TV or media wall

Modern living rooms often center around a wall-mounted TV. The challenge is making the layout feel like a living room, not a home theater.
Mount the TV at eye-level (center of screen about 42 inches off floor) on one wall. Below, install a long console (72+ inches) that visually anchors the TV.
Position the sofa 8-10 feet from the TV, parallel to the wall. Add two accent chairs on either side of the sofa facing slightly inward.
This creates a seating zone centered on the TV without making it the only focal point. The accent chairs face each other, allowing conversation even when the TV is off.
The console below the TV adds styled surface for pottery, plants, or art — turning the TV wall into intentional decor.
11. Create two zones in a long room
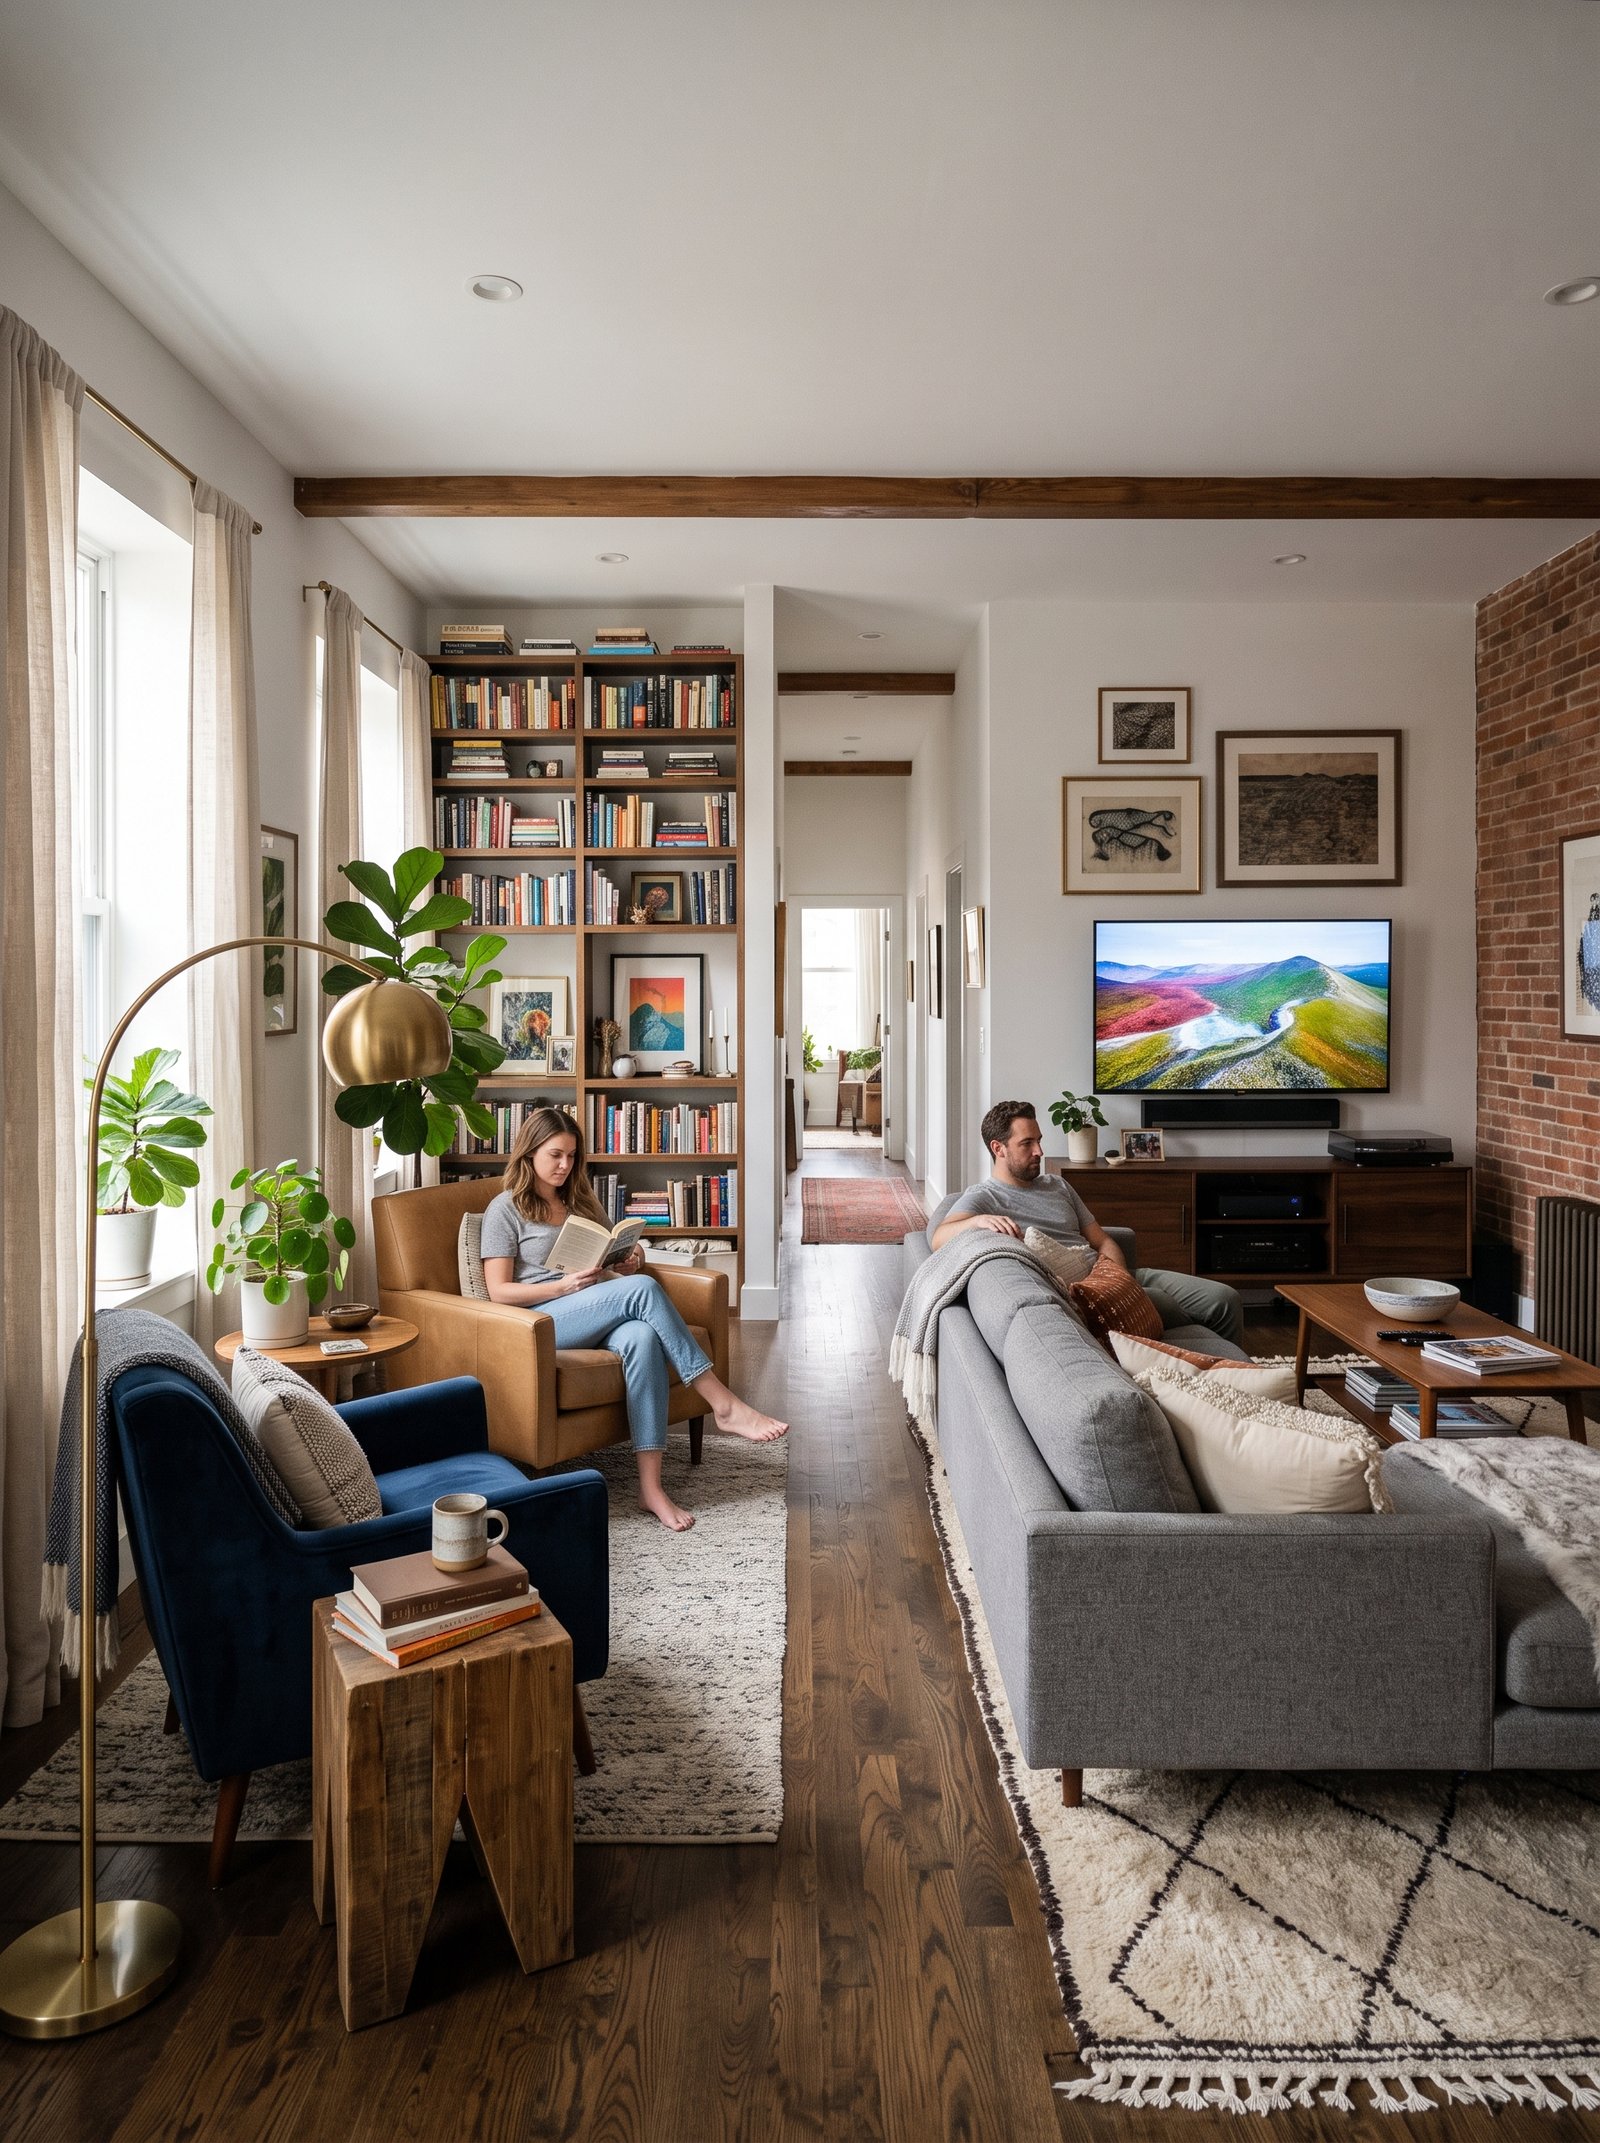
A very long living room (10×22 or similar) can accommodate two separate seating zones — one for TV/lounging, one for reading/conversation.
Place a sofa facing a TV at one end of the room. At the other end, create a reading corner with two armchairs and a floor lamp.
Separate the two zones with a console table running perpendicular to both areas, or with a tall bookshelf.
Each zone reads as a complete room on its own, but together they double the room’s utility.
Great for homes without a separate den or library — this layout gives you two “rooms” within one space.
12. Build around a bay window

Bay windows are architectural gifts that most people under-utilize. Instead of blocking the view, lean into it with built-in or window-sized seating.
Place a bench or built-in seating along the window curve. Add soft cream cushions and matching throw pillows.
Position two armchairs facing the bench, with a round coffee table in between. The window becomes the room’s focal point.
Hang sheer linen curtains that filter light without blocking the view.
This layout turns a bay window into a reading nook, breakfast seating, or conversation zone — all three if the window is large enough.
13. Sofa with back to the dining area
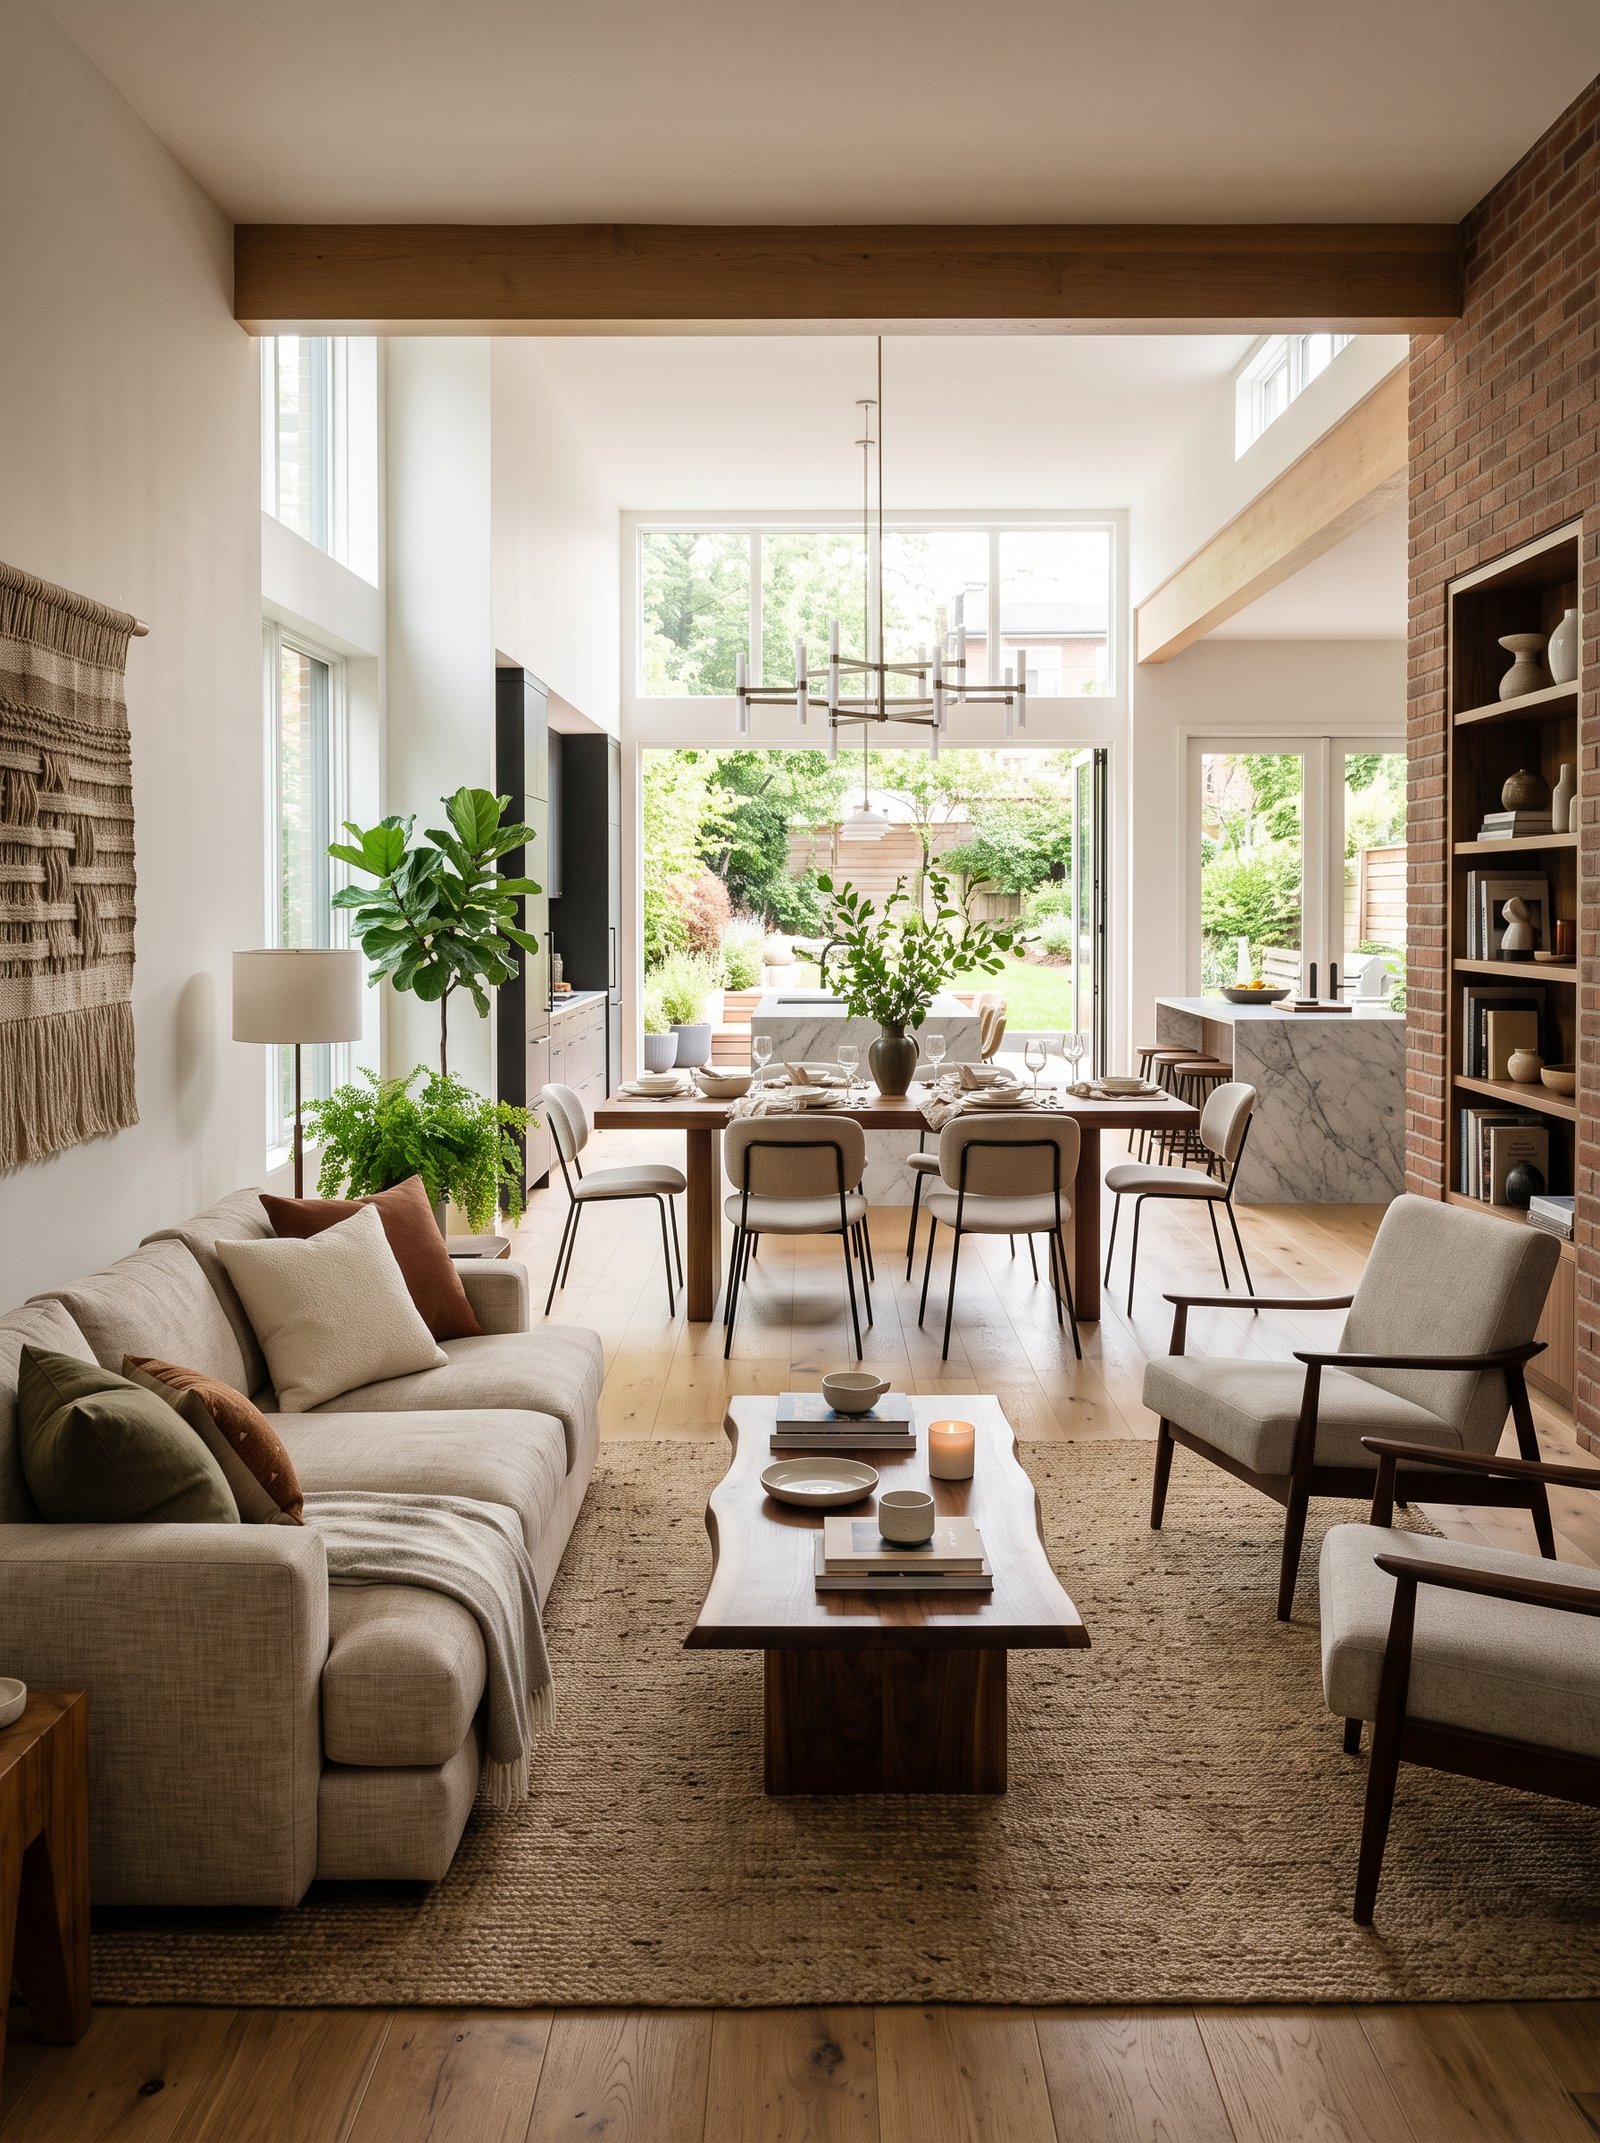
In open-plan homes where living and dining share a space, floating the sofa with its back to the dining table creates a natural visual divider.
Position the sofa facing the TV or focal point. The back of the sofa faces the dining table 4-6 feet away.
Add a long narrow console table against the back of the sofa — this hides the sofa back and adds surface for lamps, plants, or decor.
The console creates a visual wall between the two zones without blocking light or sightlines.
Works beautifully in open-concept apartments and modern homes where traditional walls are missing.
14. Flanking chairs beside a window
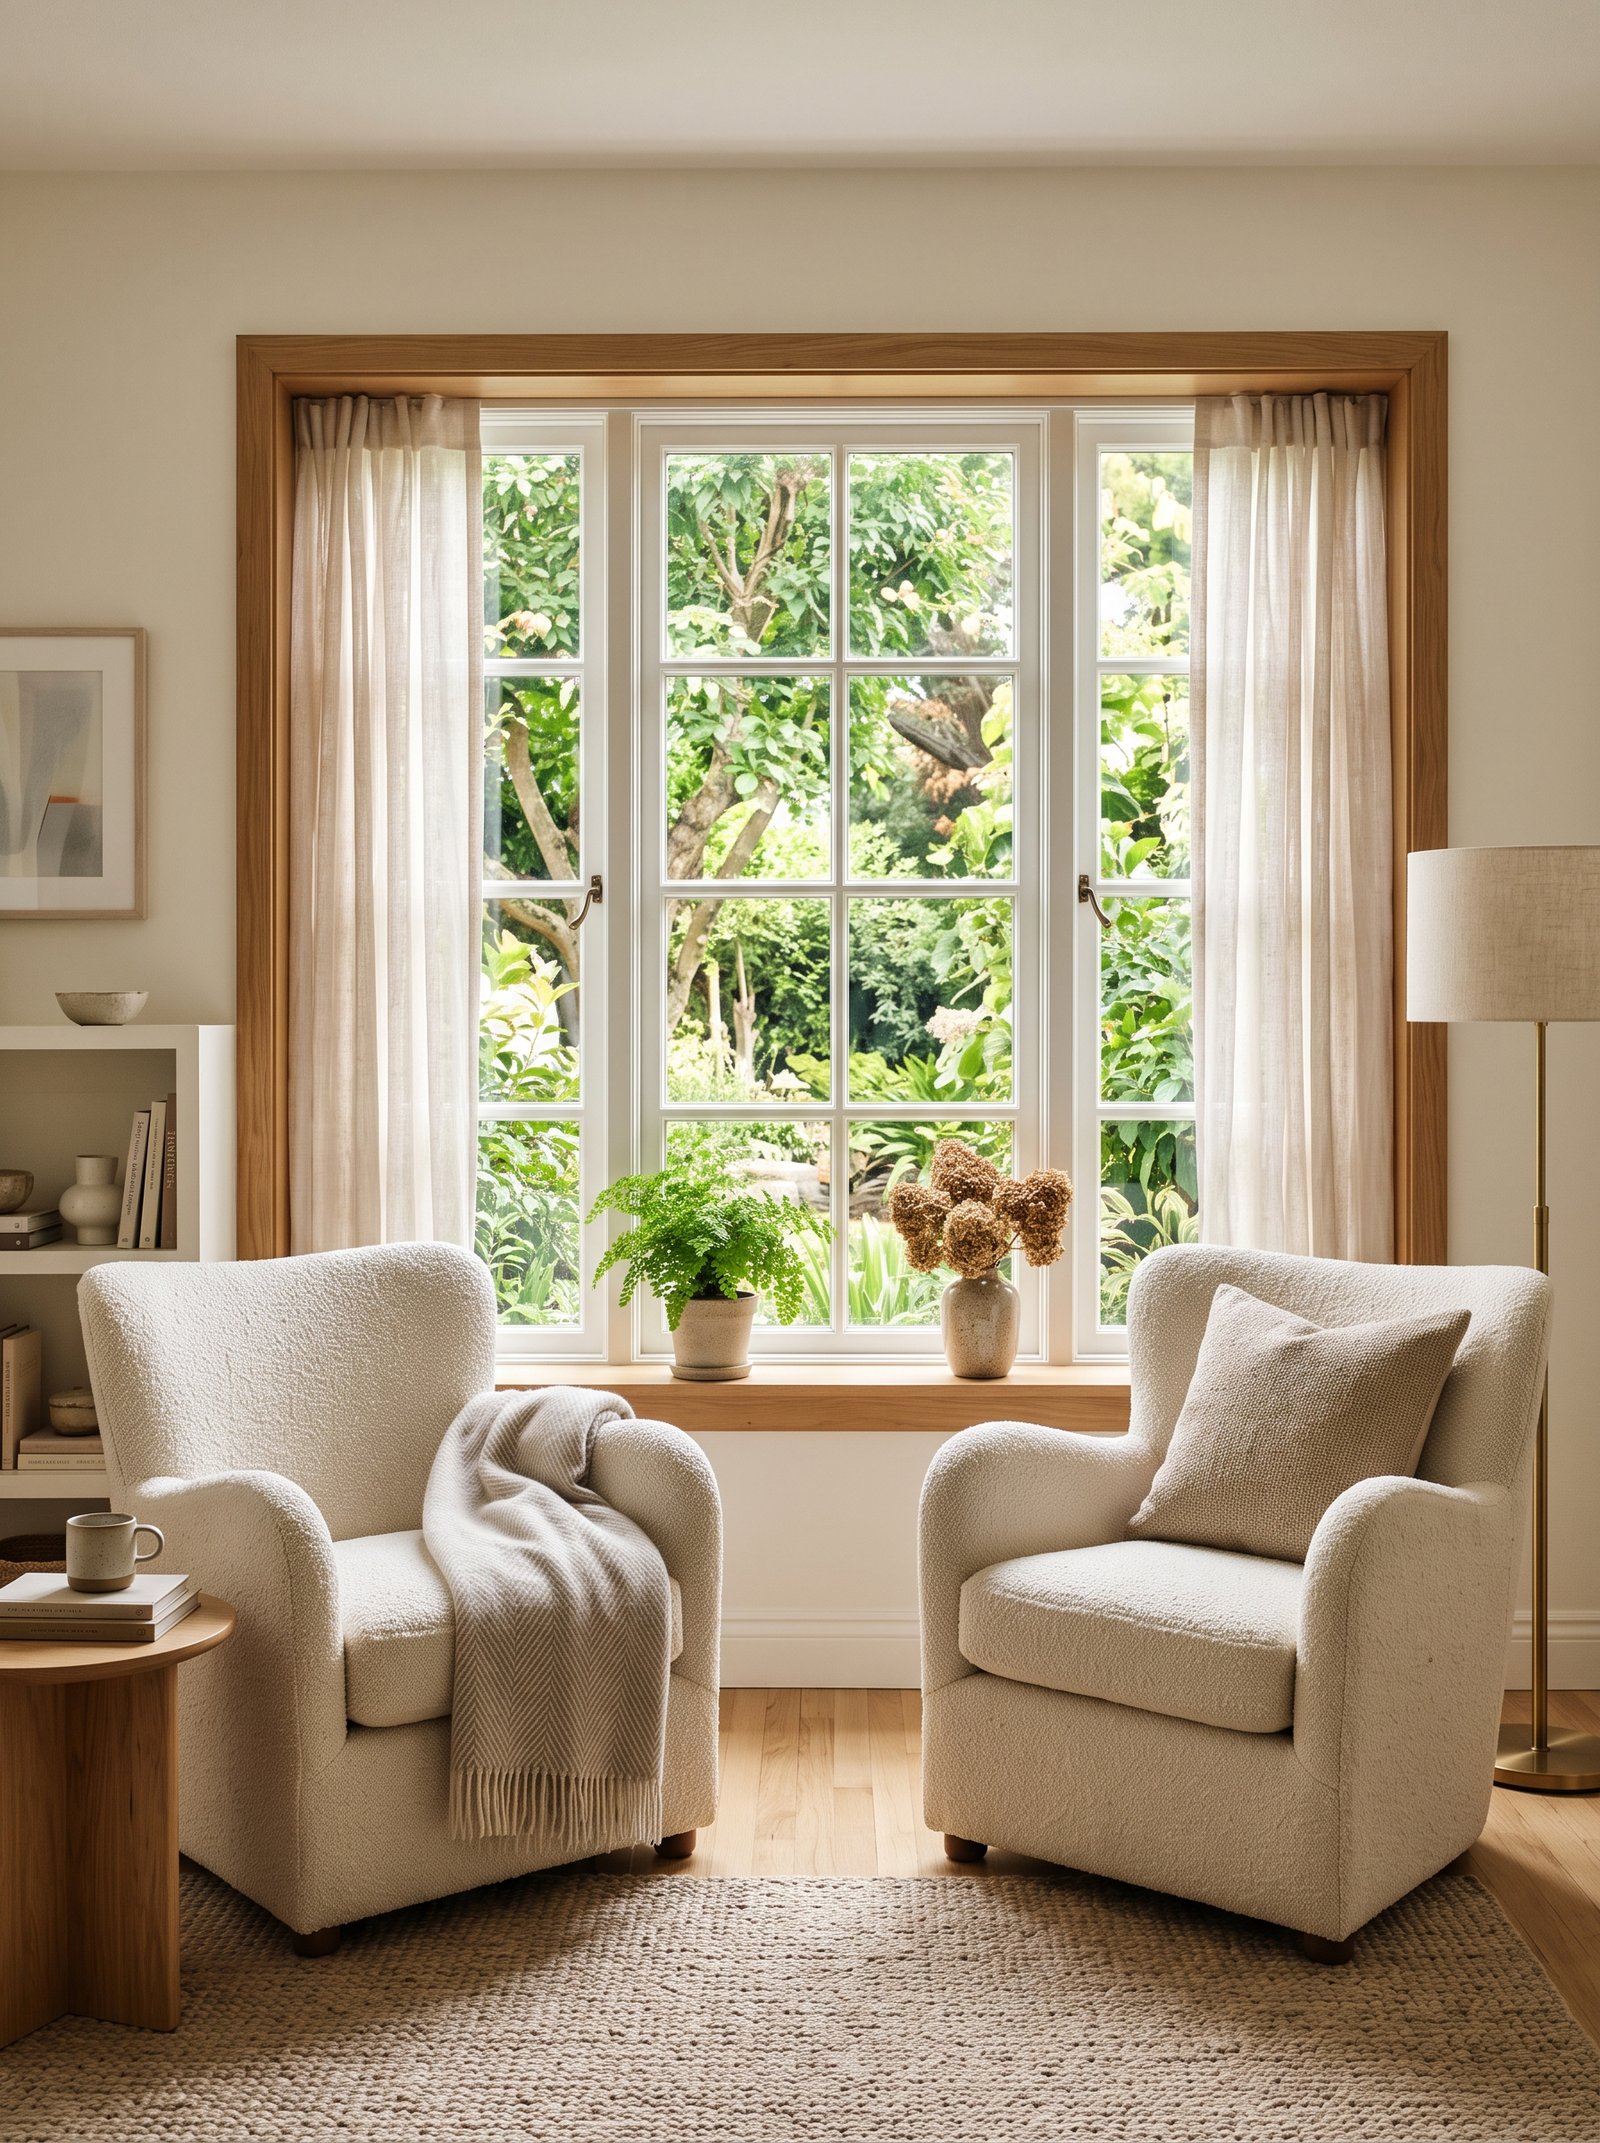
A beautiful window deserves a dedicated seating moment. Two matching armchairs flanking a window with a small table between creates an instant reading nook.
Position the chairs angled slightly toward each other, so conversation and view are both possible.
Add a small round or square side table between the chairs for drinks, books, or a small lamp.
This can be the only seating in a small living room, or a secondary zone in a larger space.
Especially beautiful in homes with large windows or bay windows that frame a view.
15. Chaise lounge for single-person luxury
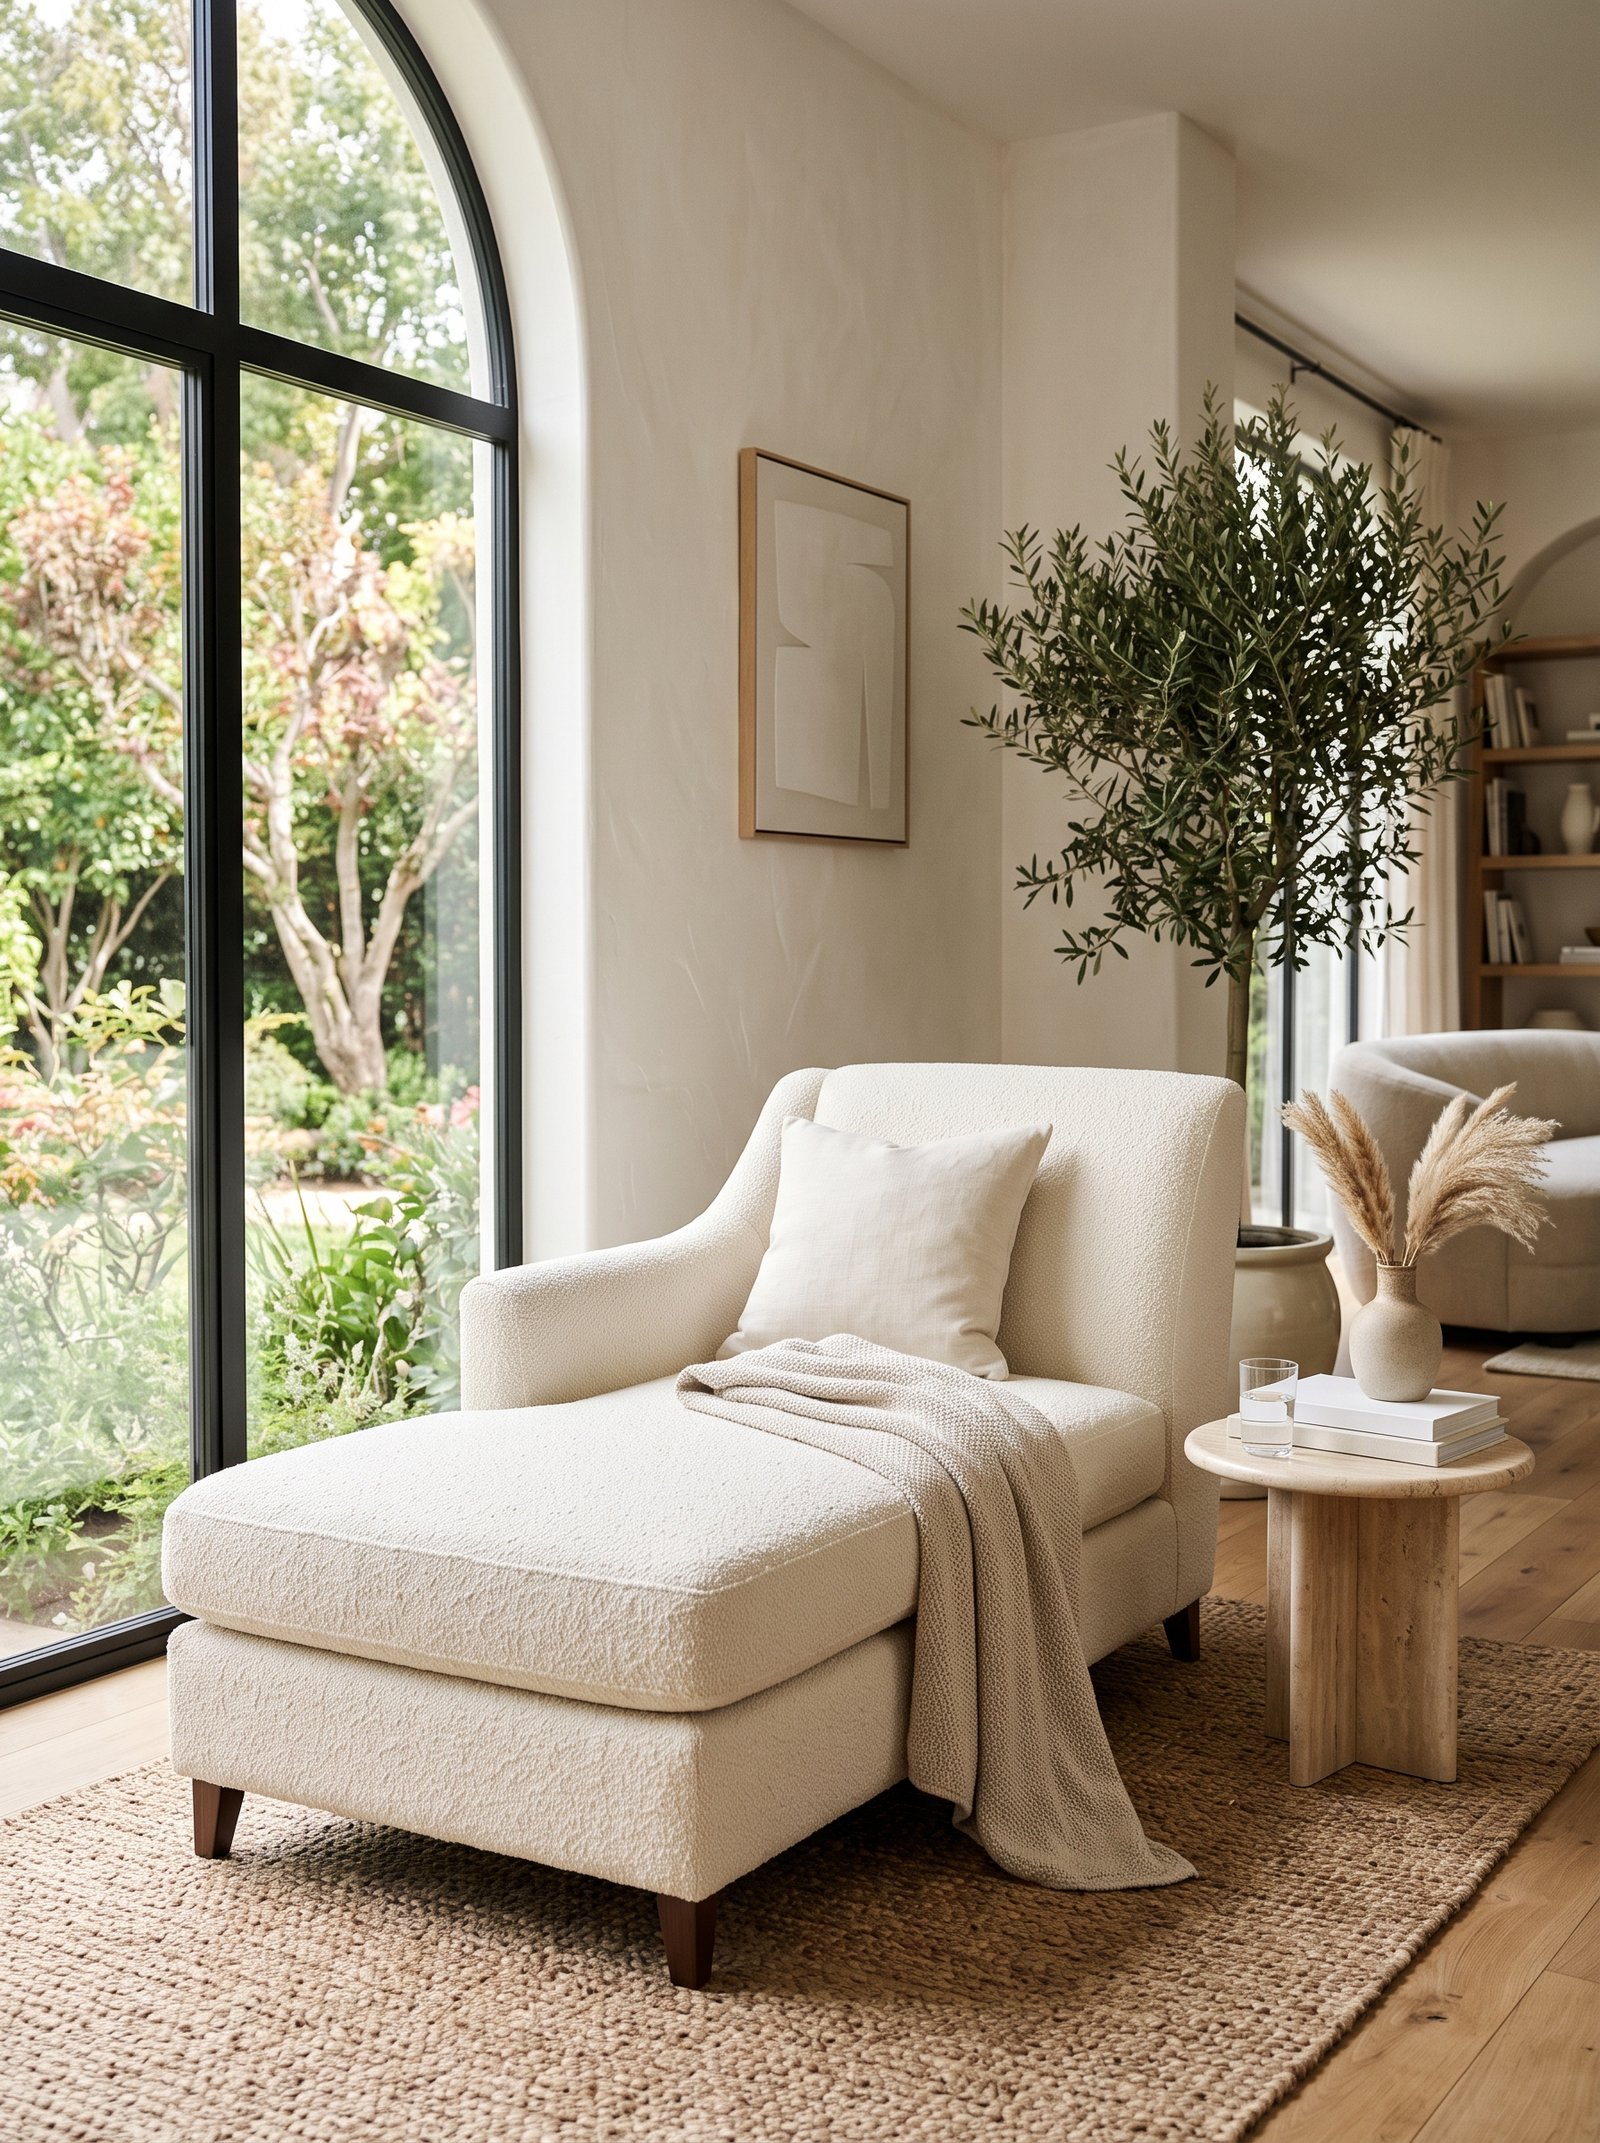
A chaise lounge (either as part of a sectional or a standalone piece) adds a reclining luxury element without the full commitment of a sectional.
Position the chaise so your feet point into the room — the chaise itself acts as a visual line pulling the eye into the space.
Pair with one sofa or two chairs opposite for a complete seating group.
The chaise doubles as nap zone, reading corner, and a visual focal point.
Great for one-person households or couples who want a dedicated “my spot” piece of furniture.
16. Use a daybed for dual function
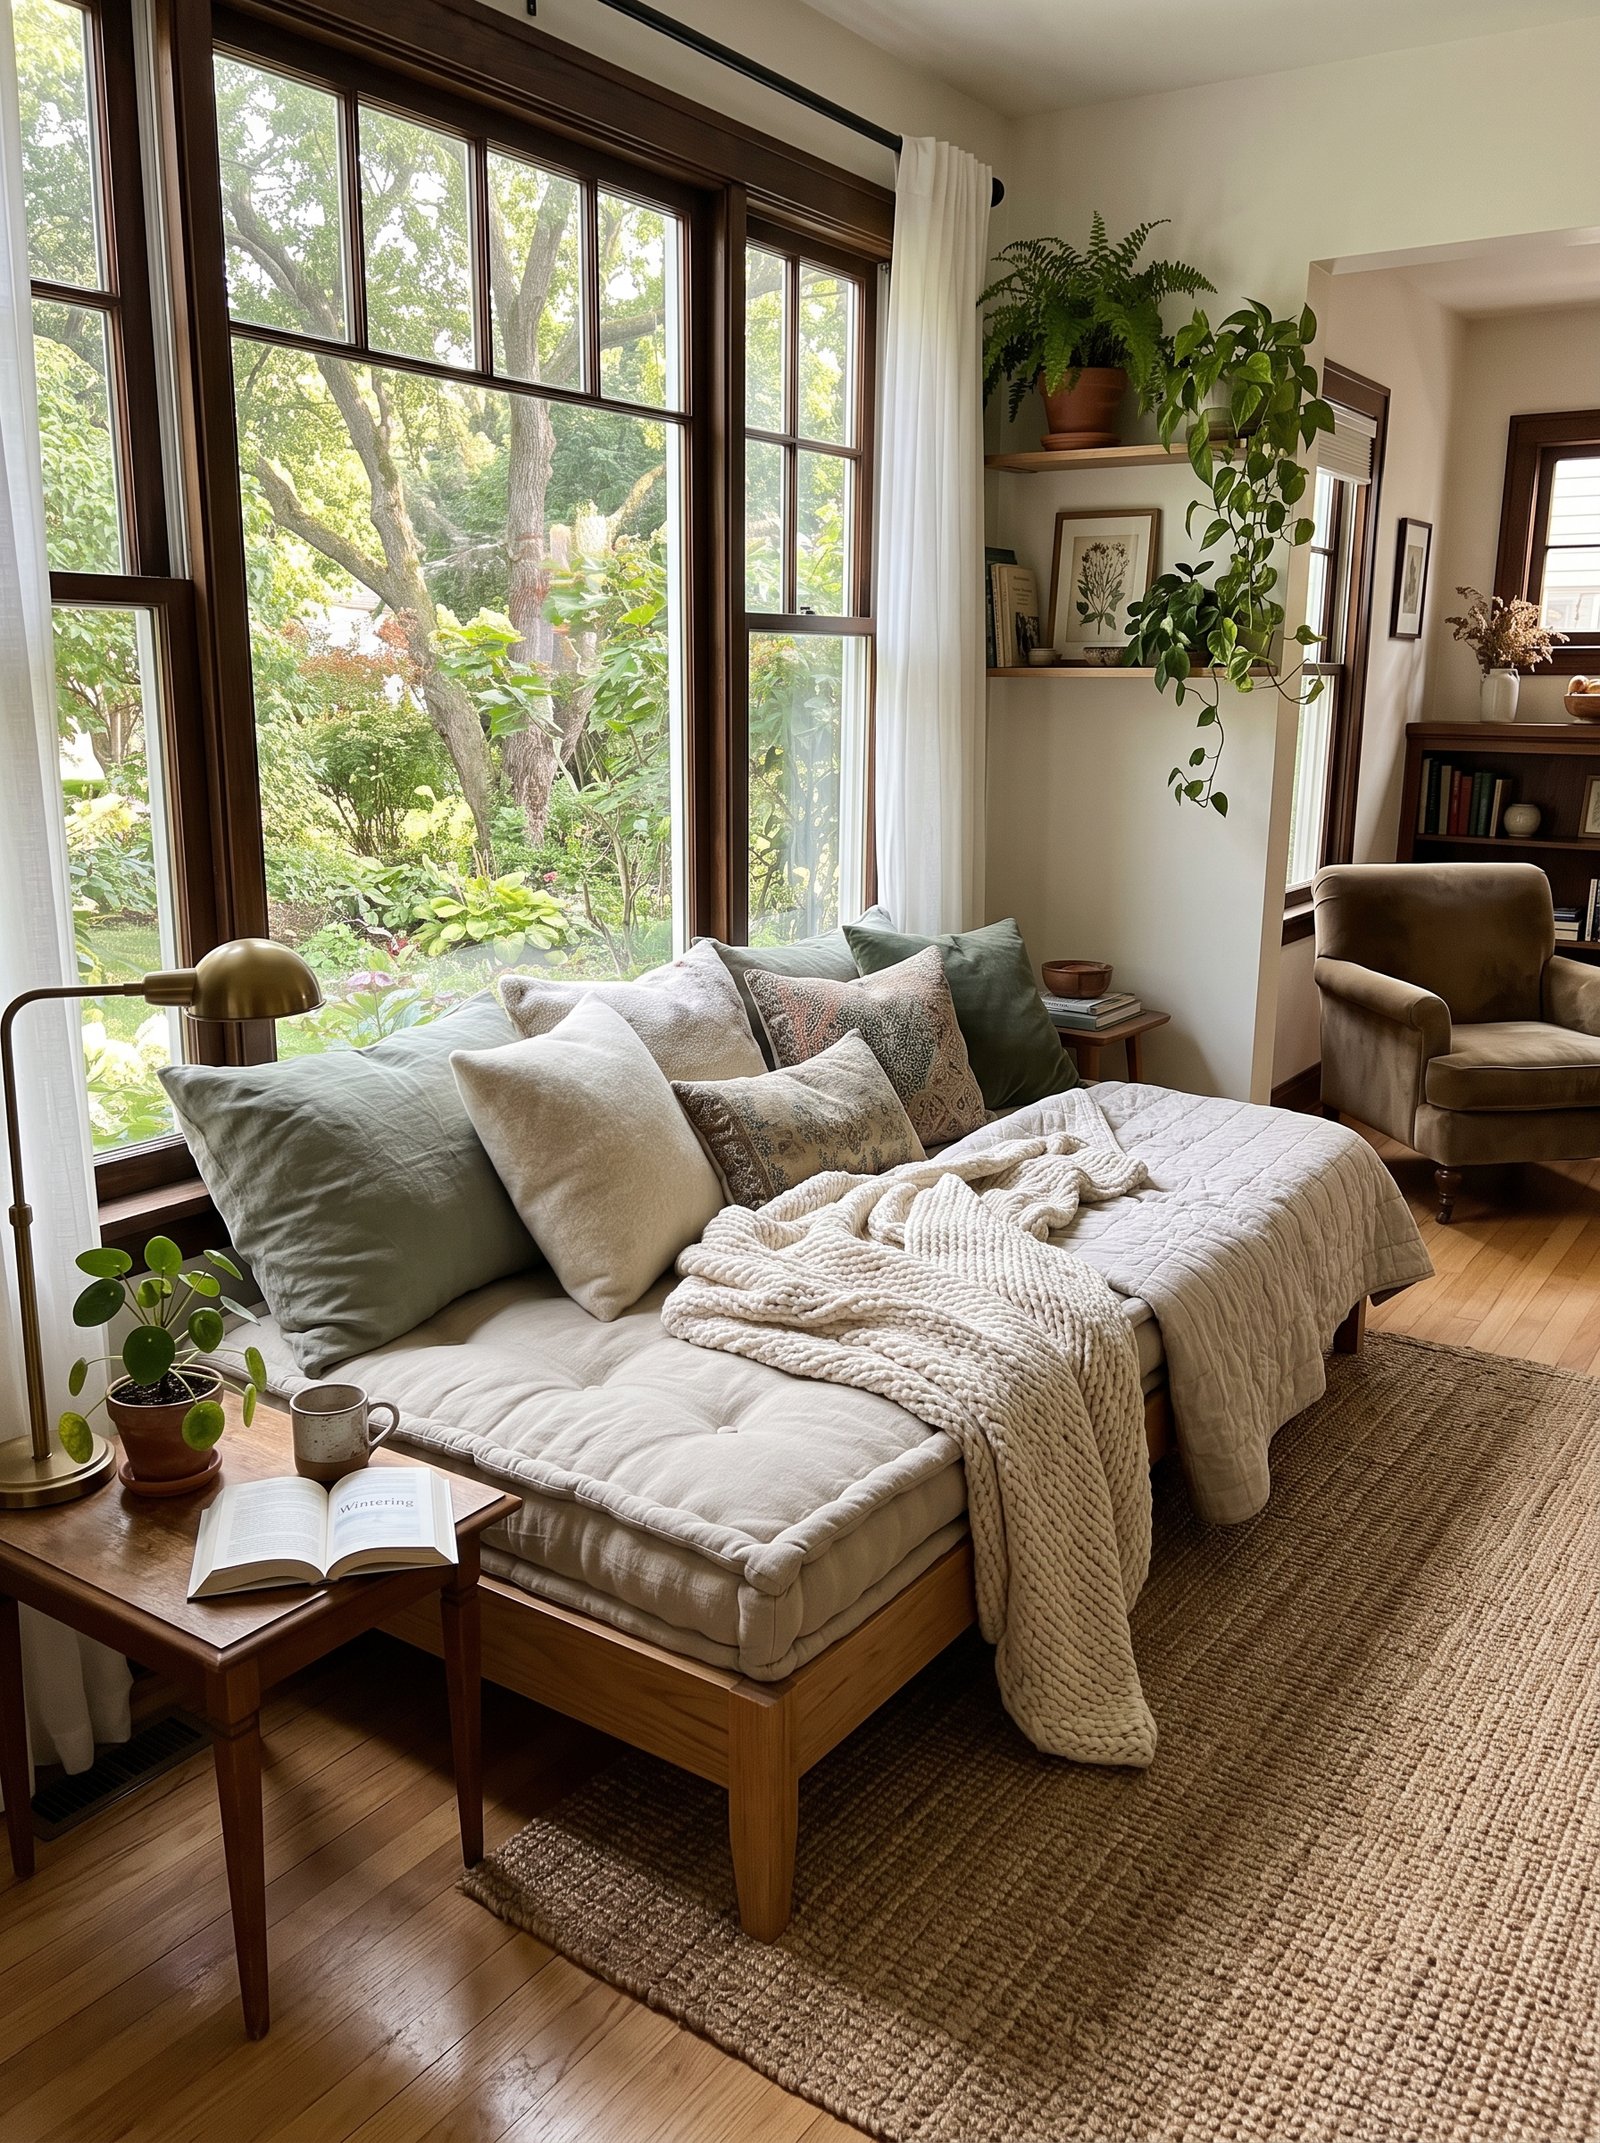
A daybed (looks like a sofa, functions as a bed) is one of the most versatile pieces for small living rooms or multi-use spaces.
Position against a wall or under a window. By day, it reads as a sofa with cushions and throws. By night, it becomes a bed for guests.
Great for studio apartments or small homes without a dedicated guest room.
Choose cream or oatmeal upholstery that reads as living room furniture, not bedroom furniture.
One piece replaces a sofa + a guest bed, saving space and money.
17. Modular ottomans instead of a coffee table
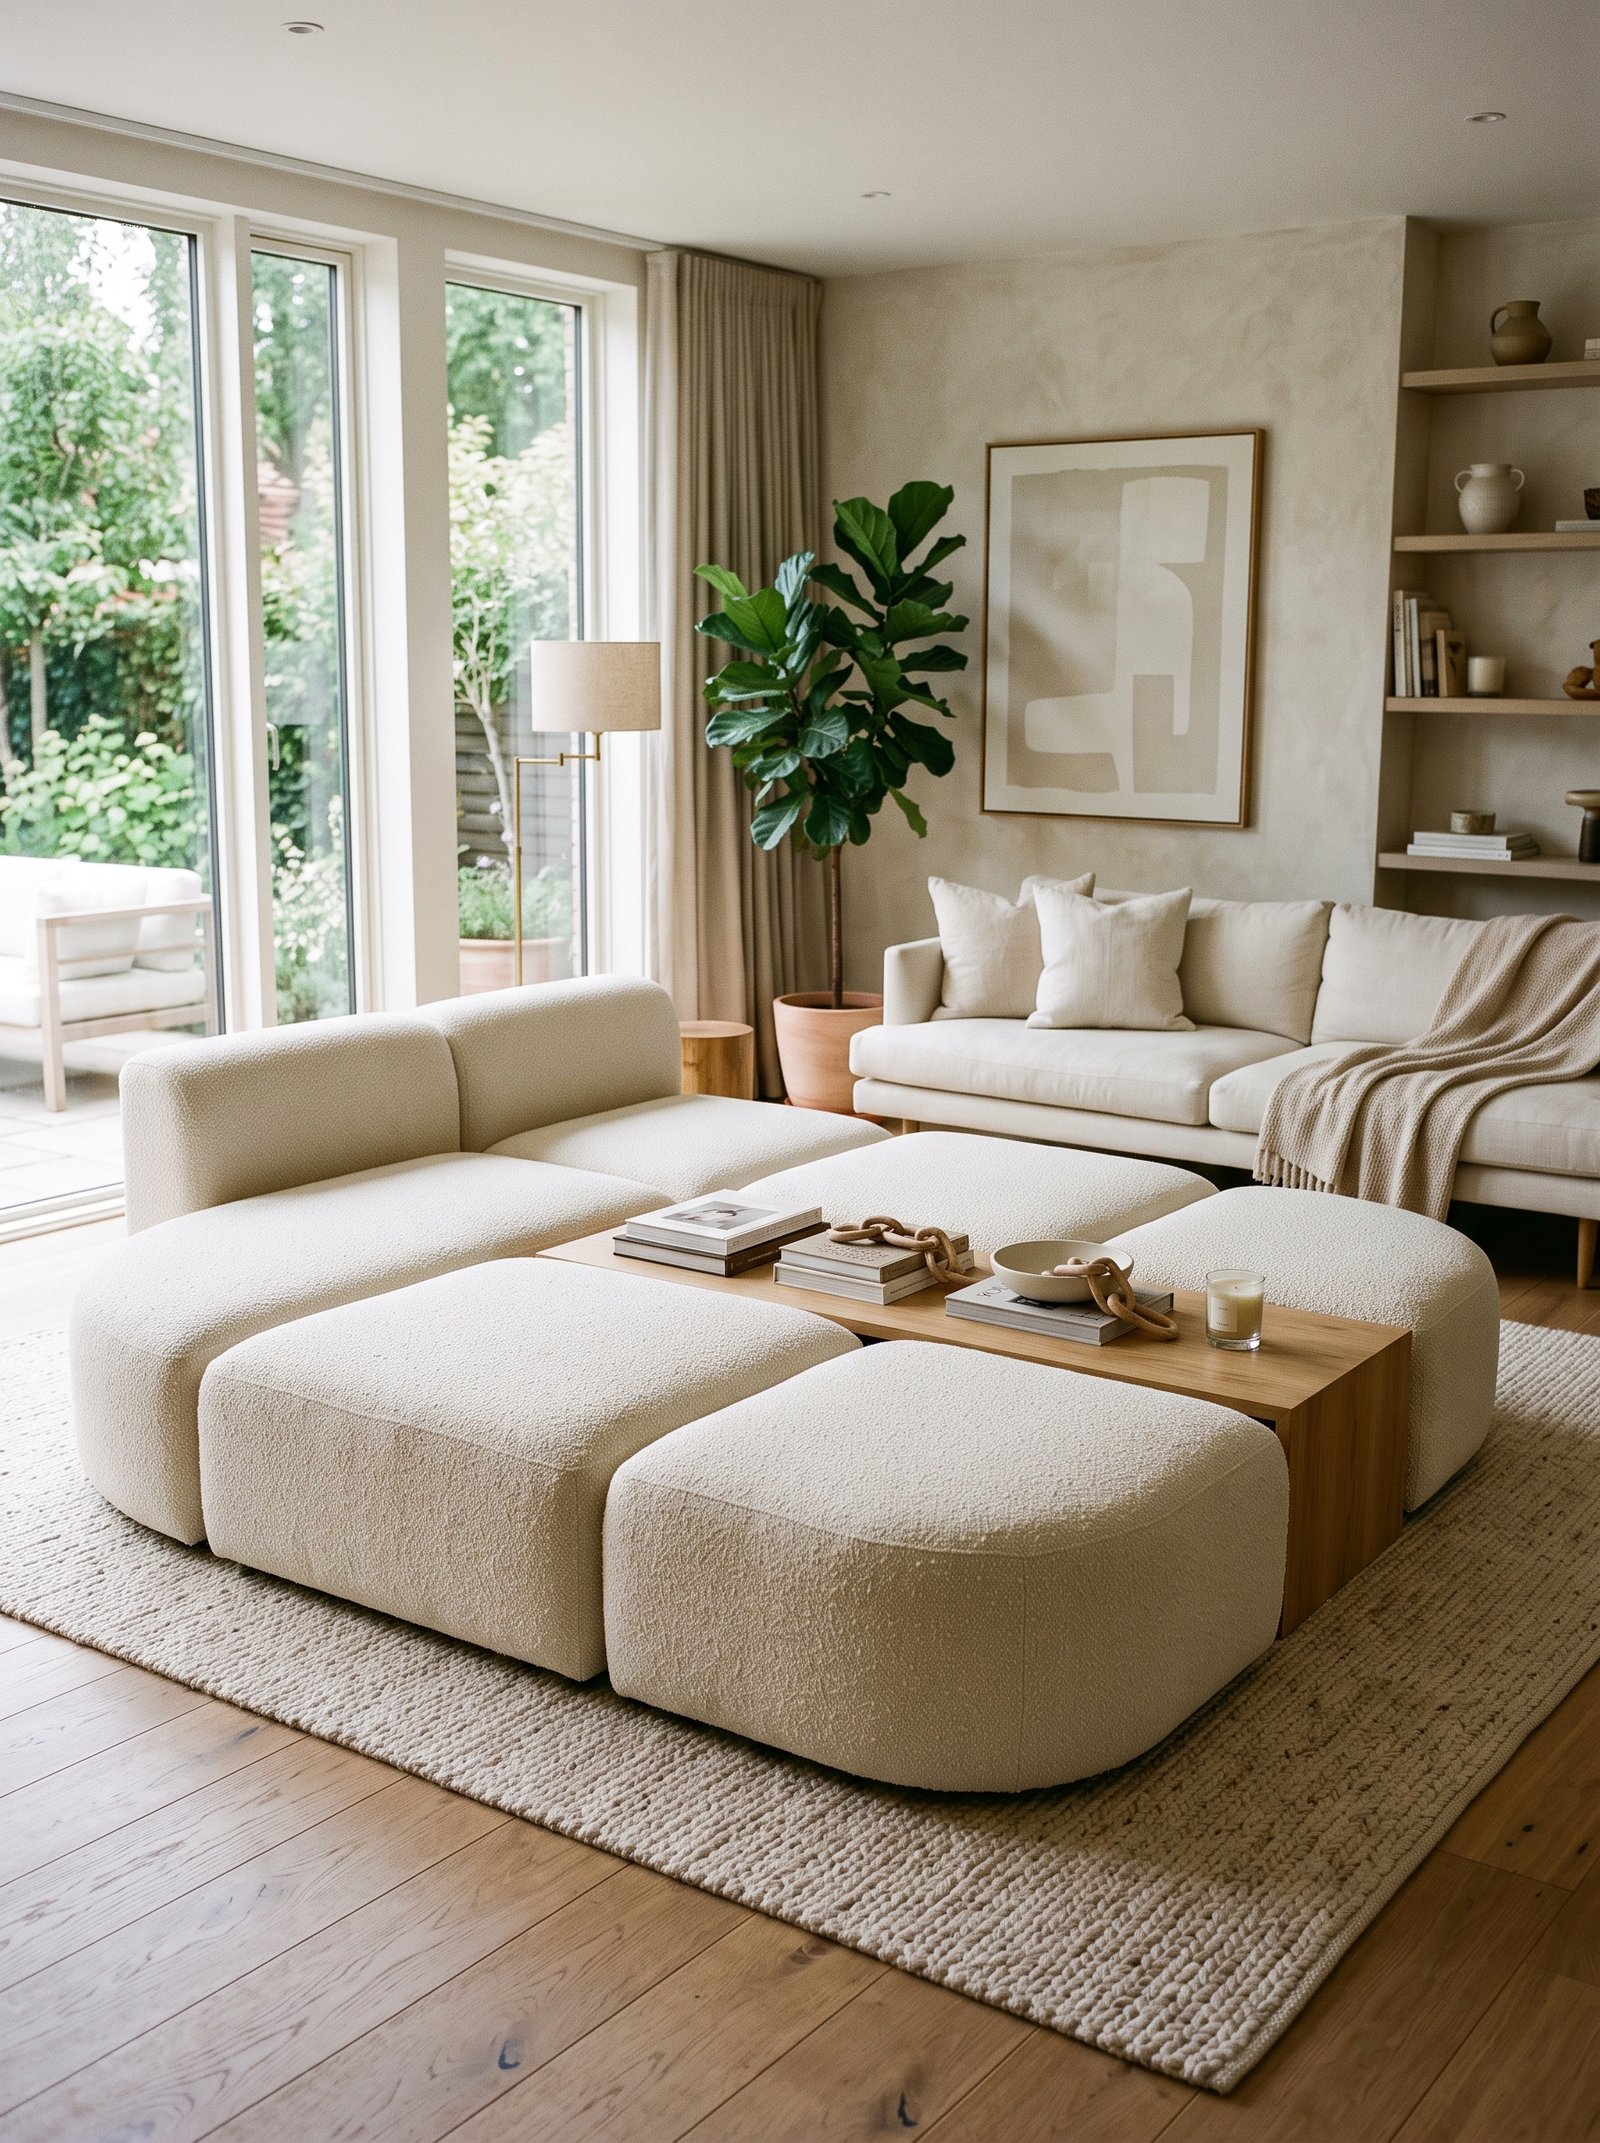
Three or four matching upholstered ottomans grouped together replace a traditional coffee table while adding seating flexibility.
Choose matching 18-20 inch cube ottomans in cream boucle or oatmeal linen. Target, World Market, and West Elm all sell them in the $100-250 each range.
Grouped together they function as a coffee table (add a tray for drinks). Pulled apart they become extra seating.
This modular approach works well for entertainers who have different-sized groups come over.
Softer visually than a wooden coffee table, especially in small rooms.
18. Add a desk corner to double as office
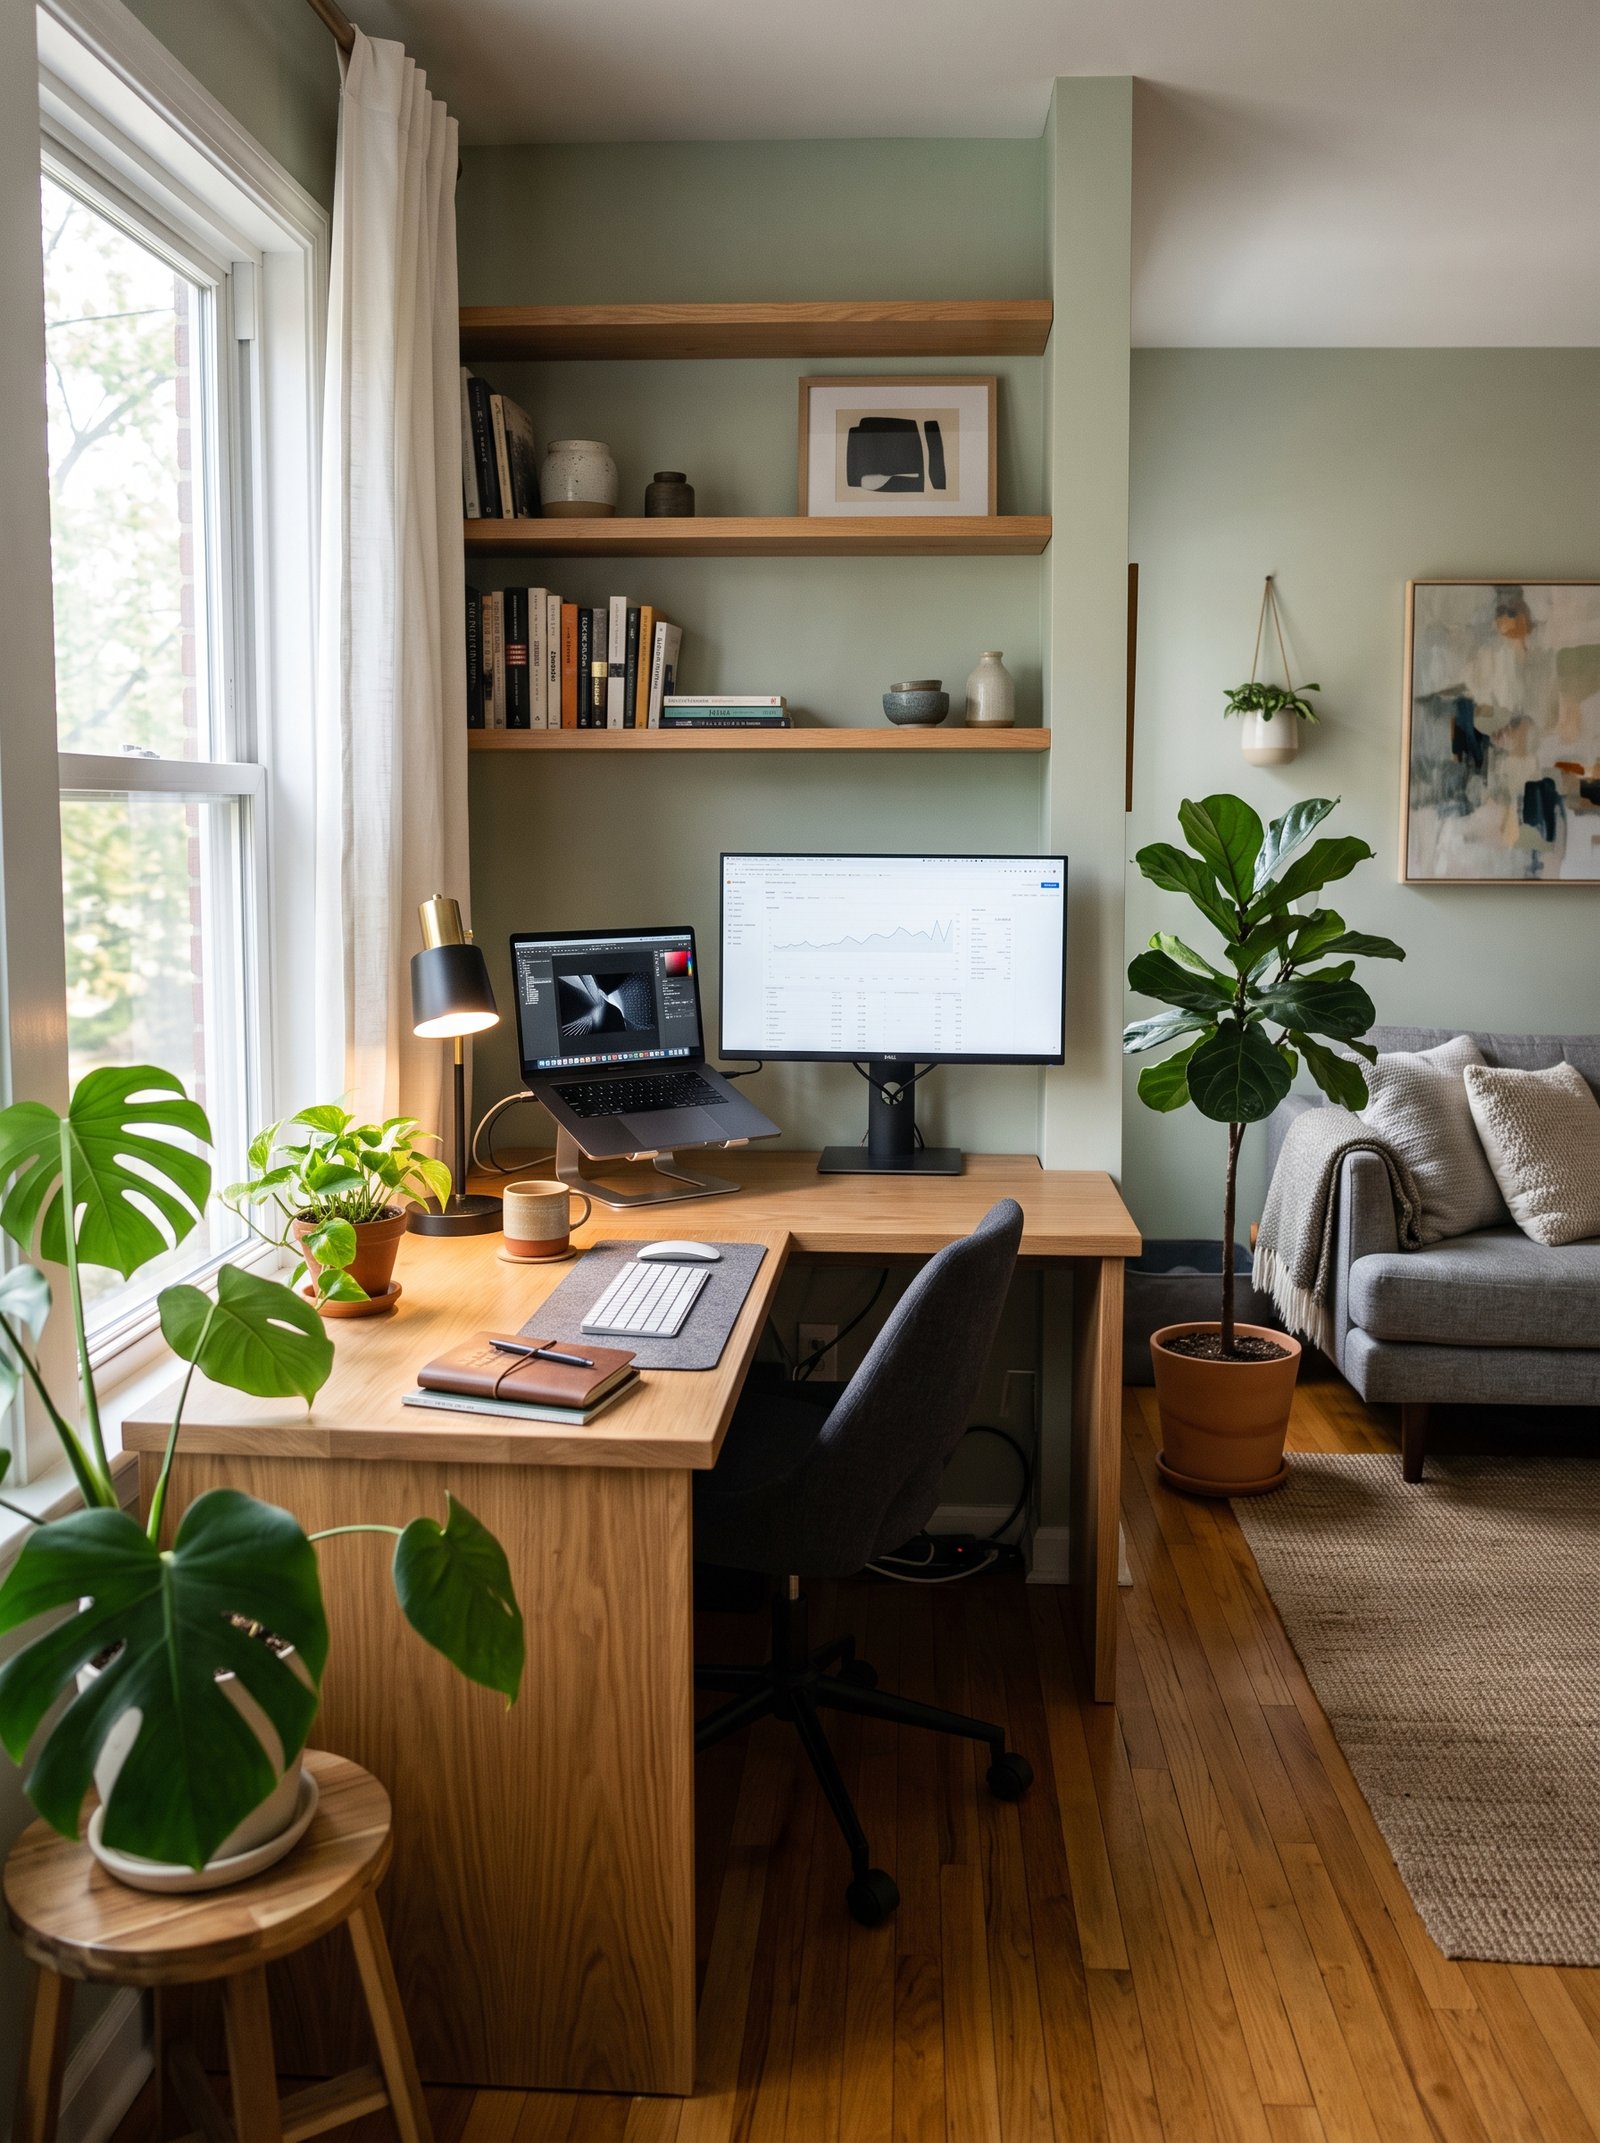
Working from home has turned living rooms into dual-purpose spaces. Adding a small desk in a corner creates a workspace without taking over the whole room.
Choose a small desk (40-48 inches wide) that reads more like furniture than office equipment. Oak or walnut tops work best.
Position in the corner farthest from the TV, ideally near a window for natural light.
Pair with one comfortable chair that doesn’t scream “office” — upholstered or wooden works better than mesh ergonomic.
Keep the desk styled with a small plant, one book, one lamp — not covered with monitors and cables.
19. Bookshelf wall behind the sofa
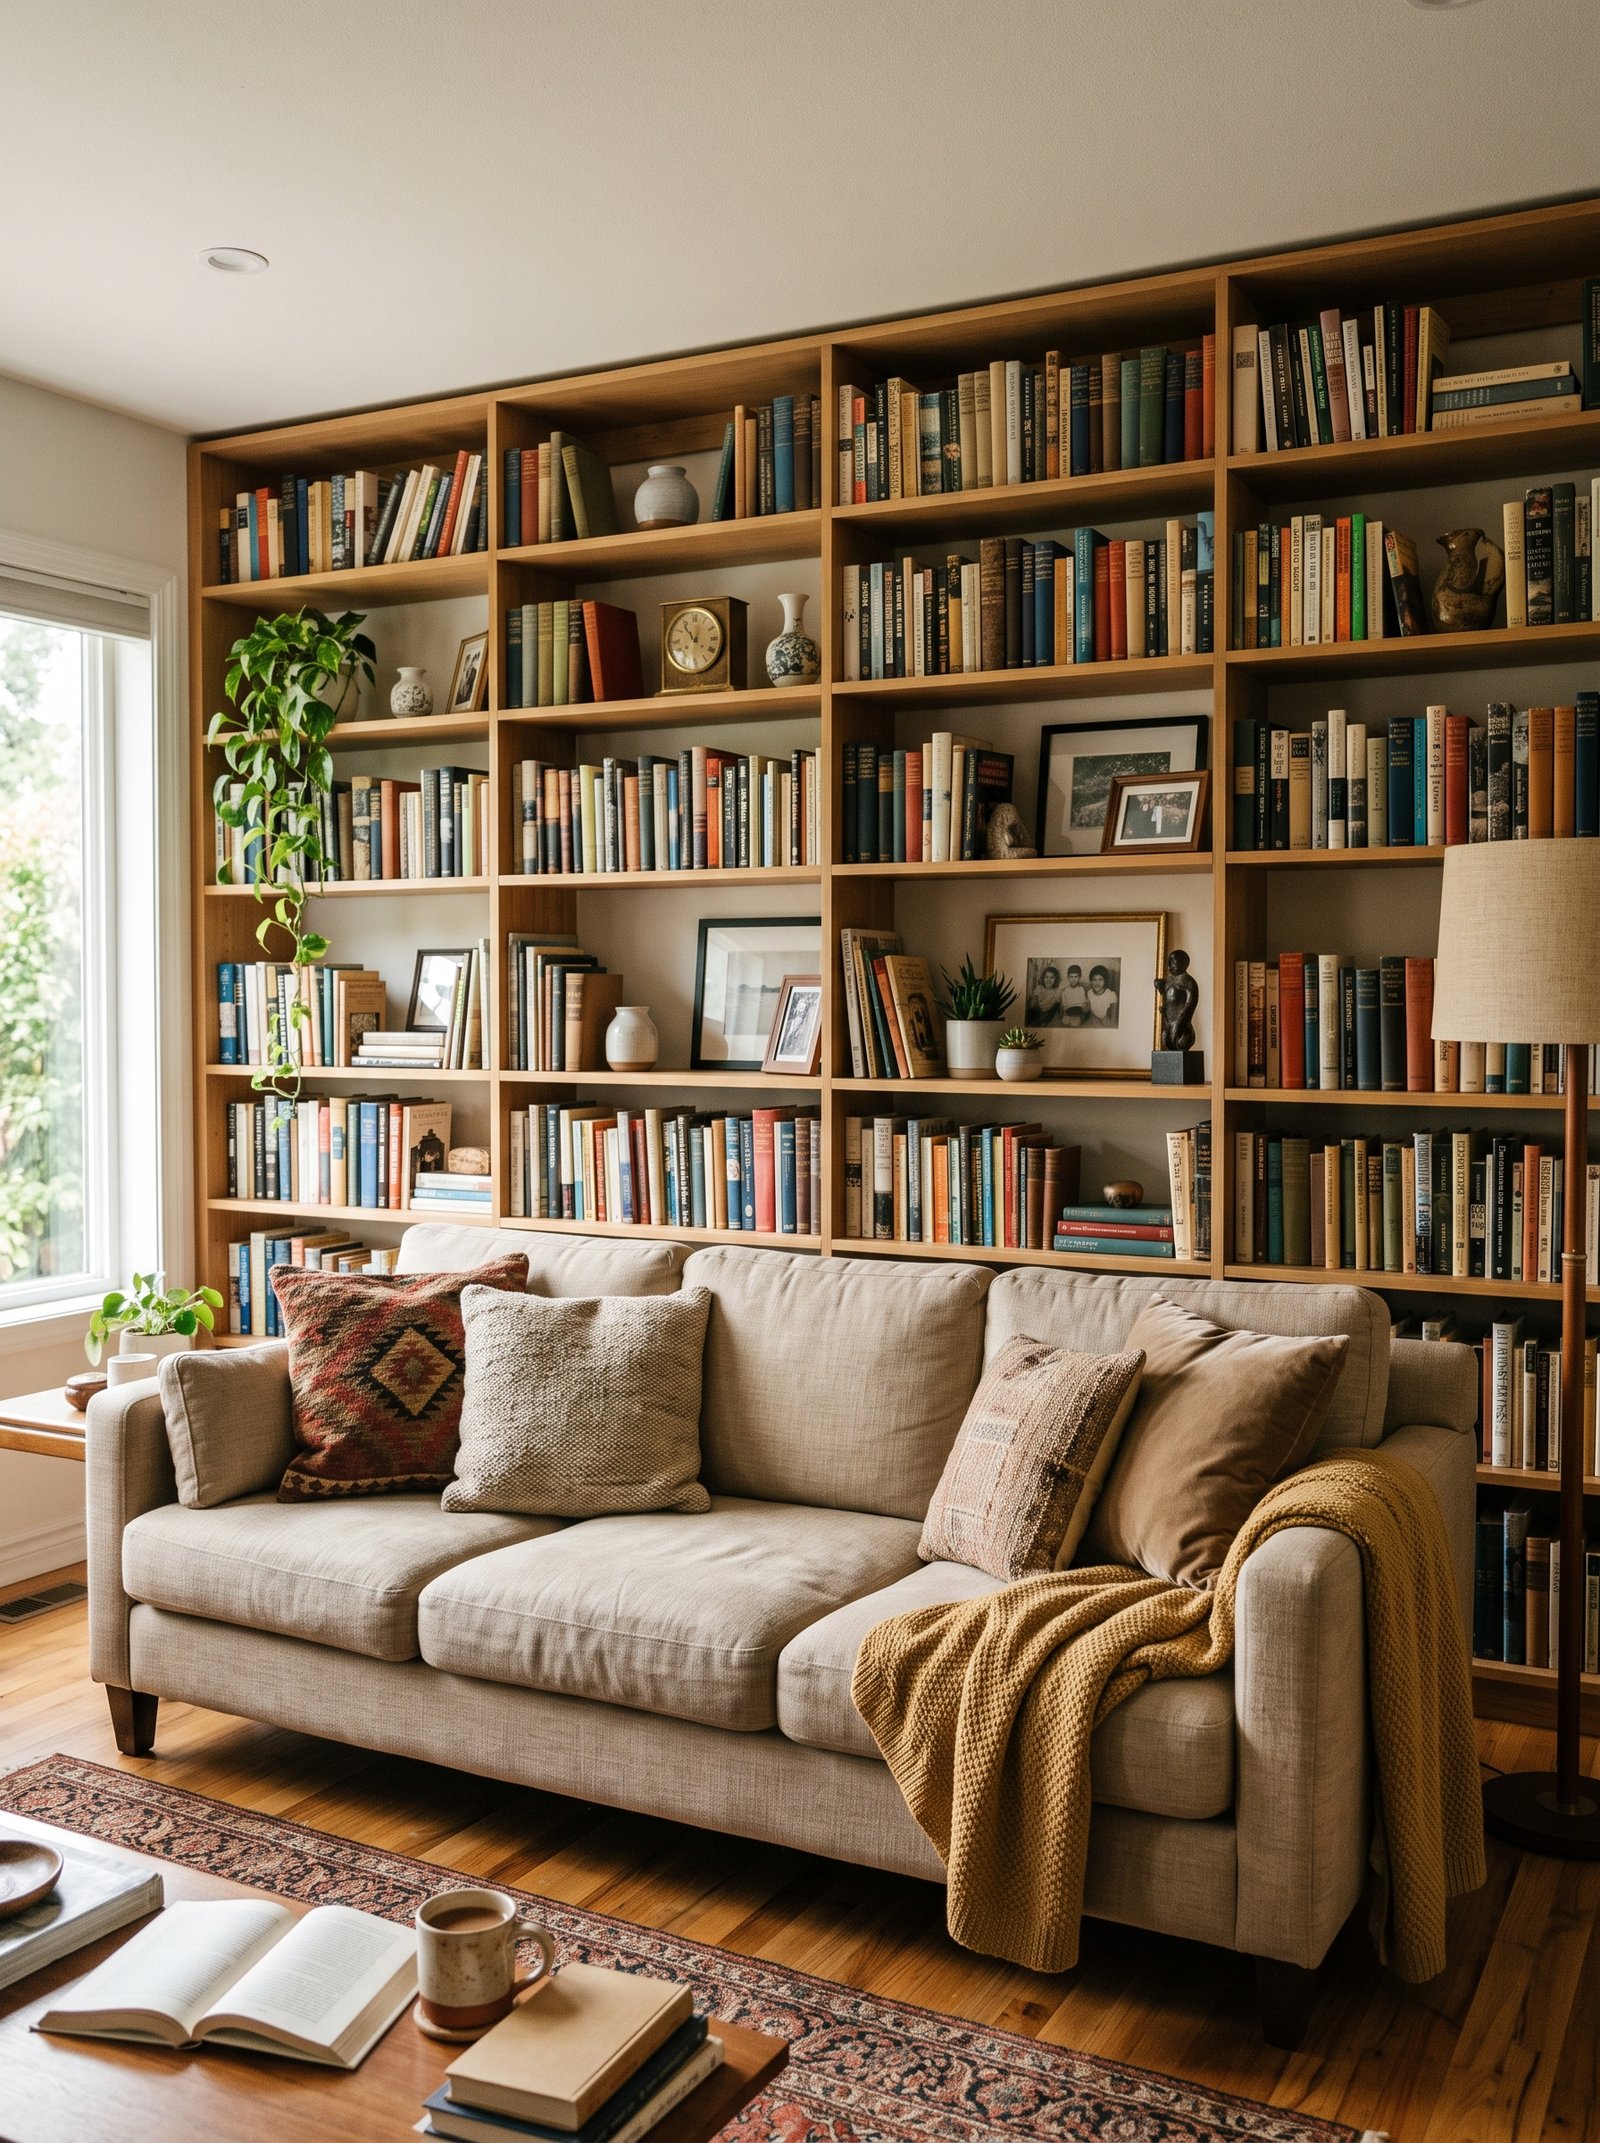
A tall bookshelf running behind the sofa adds visual weight, storage, and the feeling of a styled library — all in one architectural move.
Choose a shelf 72-90 inches tall and at least as wide as the sofa. IKEA BILLY ($70+) and West Elm sell them.
Style with 70% books / 20% objects / 10% plants. Mix horizontal and vertical book stacking.
The shelf anchors the sofa visually and adds the “collected over time” look that photographers love.
Alternative: install floating shelves above the sofa for a less-committed version of the same look.
20. Round coffee table in the middle
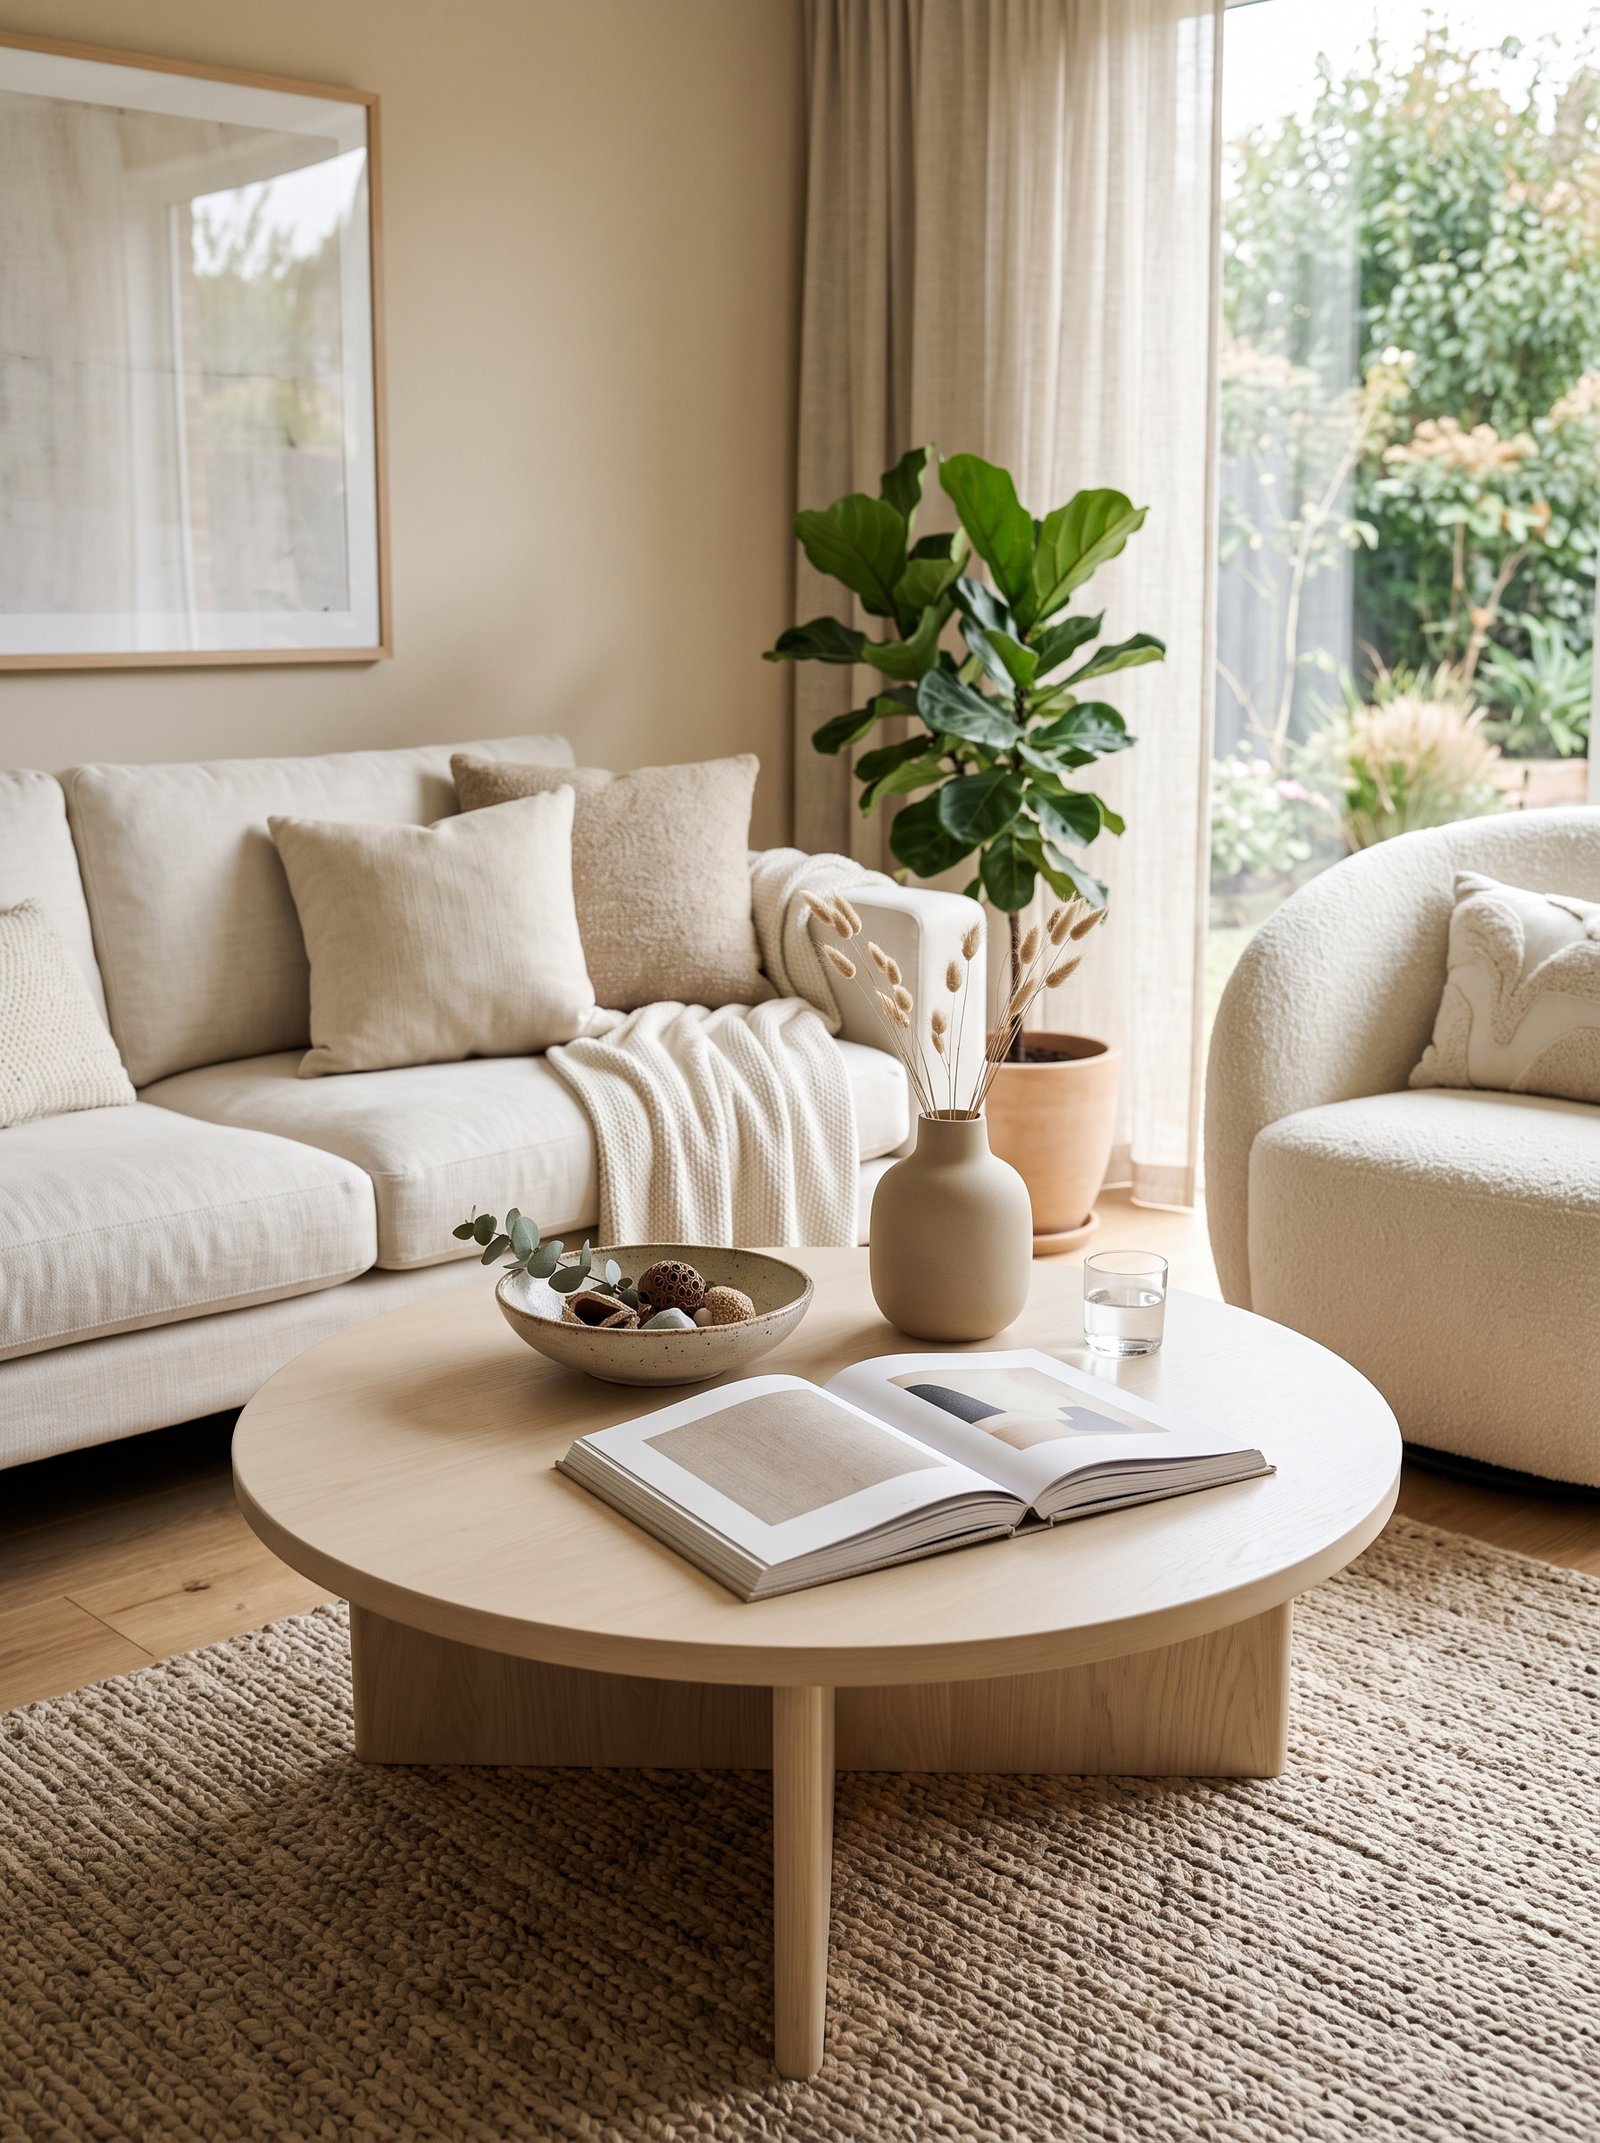
Round coffee tables soften the hard rectangles of sofas, chairs, and TVs. They also allow traffic to flow around them more easily.
Choose a 36-42 inch diameter table in warm wood, matte stone, or upholstered. Warm oak and travertine both read editorial.
Position centered between the main seating pieces, allowing 15-18 inches of walking space on all sides.
Round shapes photograph beautifully — they catch light differently than hard-edged rectangles.
Great for families with small children — no sharp corners to bump into.
21. Add a bench to a conversation grouping
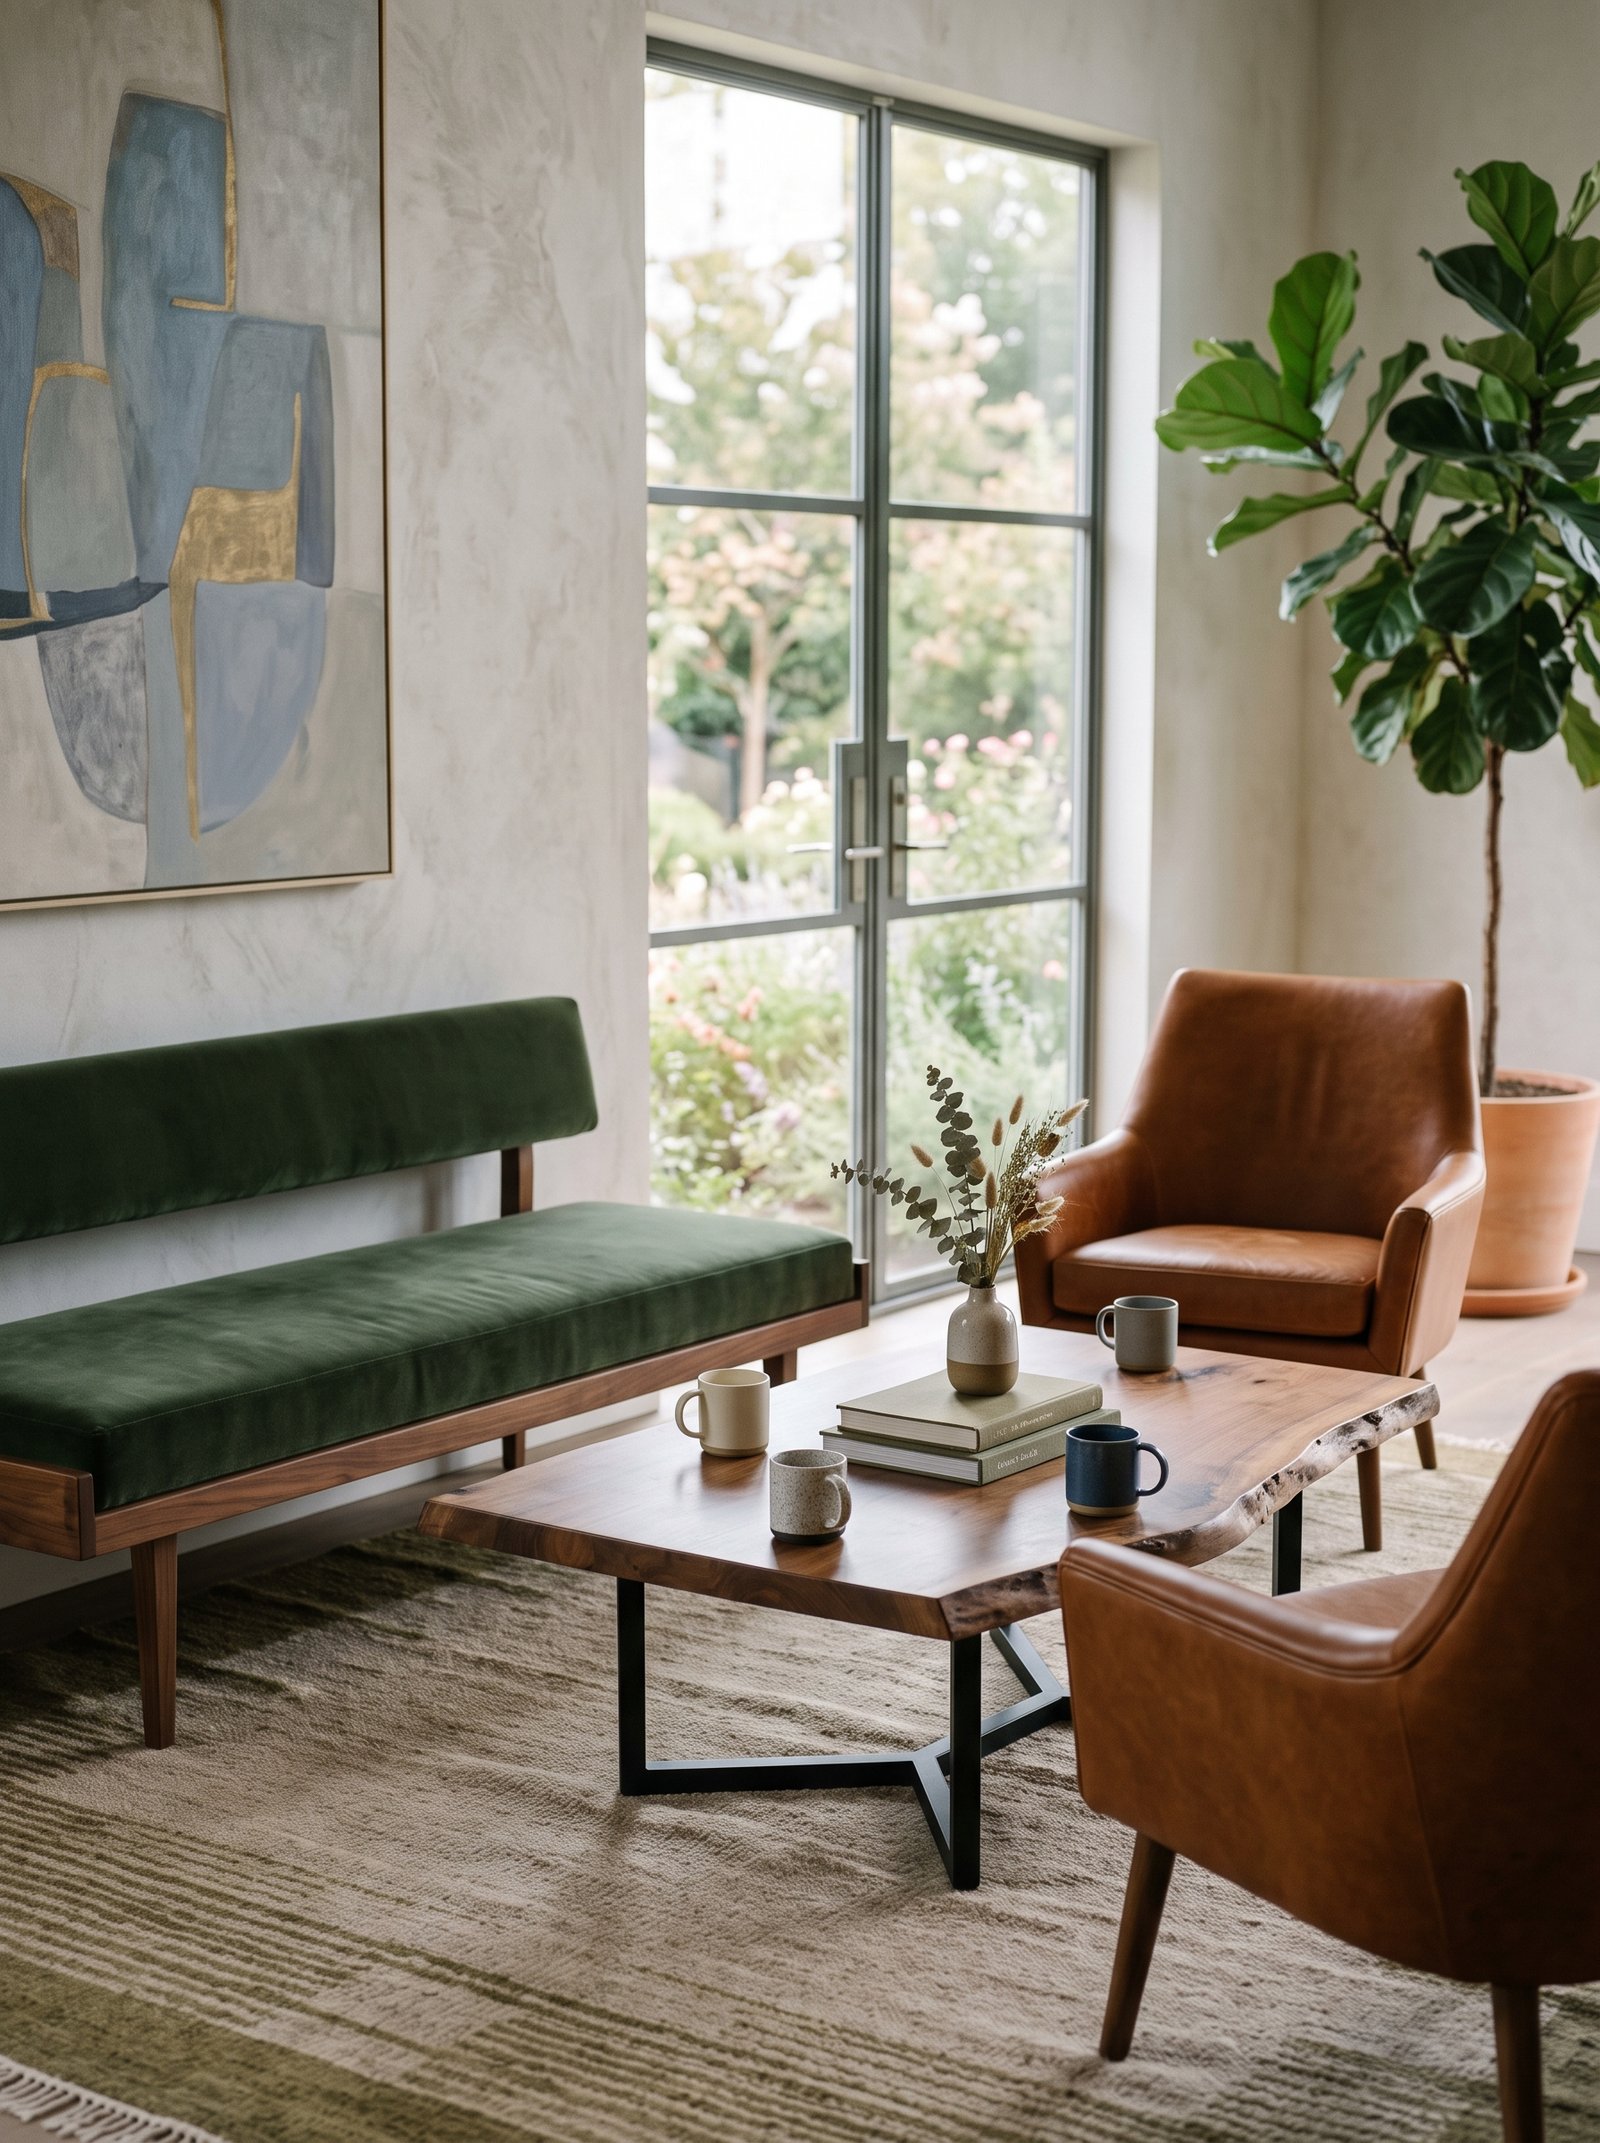
An upholstered or wooden bench provides flexible seating that works for family dinners, guest spillover, or just visual variety.
Position opposite the sofa, instead of two chairs. One long bench seats 2-3 people and reads less formal than paired armchairs.
Choose a bench 48-60 inches long, 16-18 inches deep. Upholstered in cream boucle or linen for softness.
Add 2-3 throw pillows along the bench back to make it comfortable for extended sitting.
Works especially well in casual family rooms and bohemian-styled homes.
22. Pair of matching swivel chairs
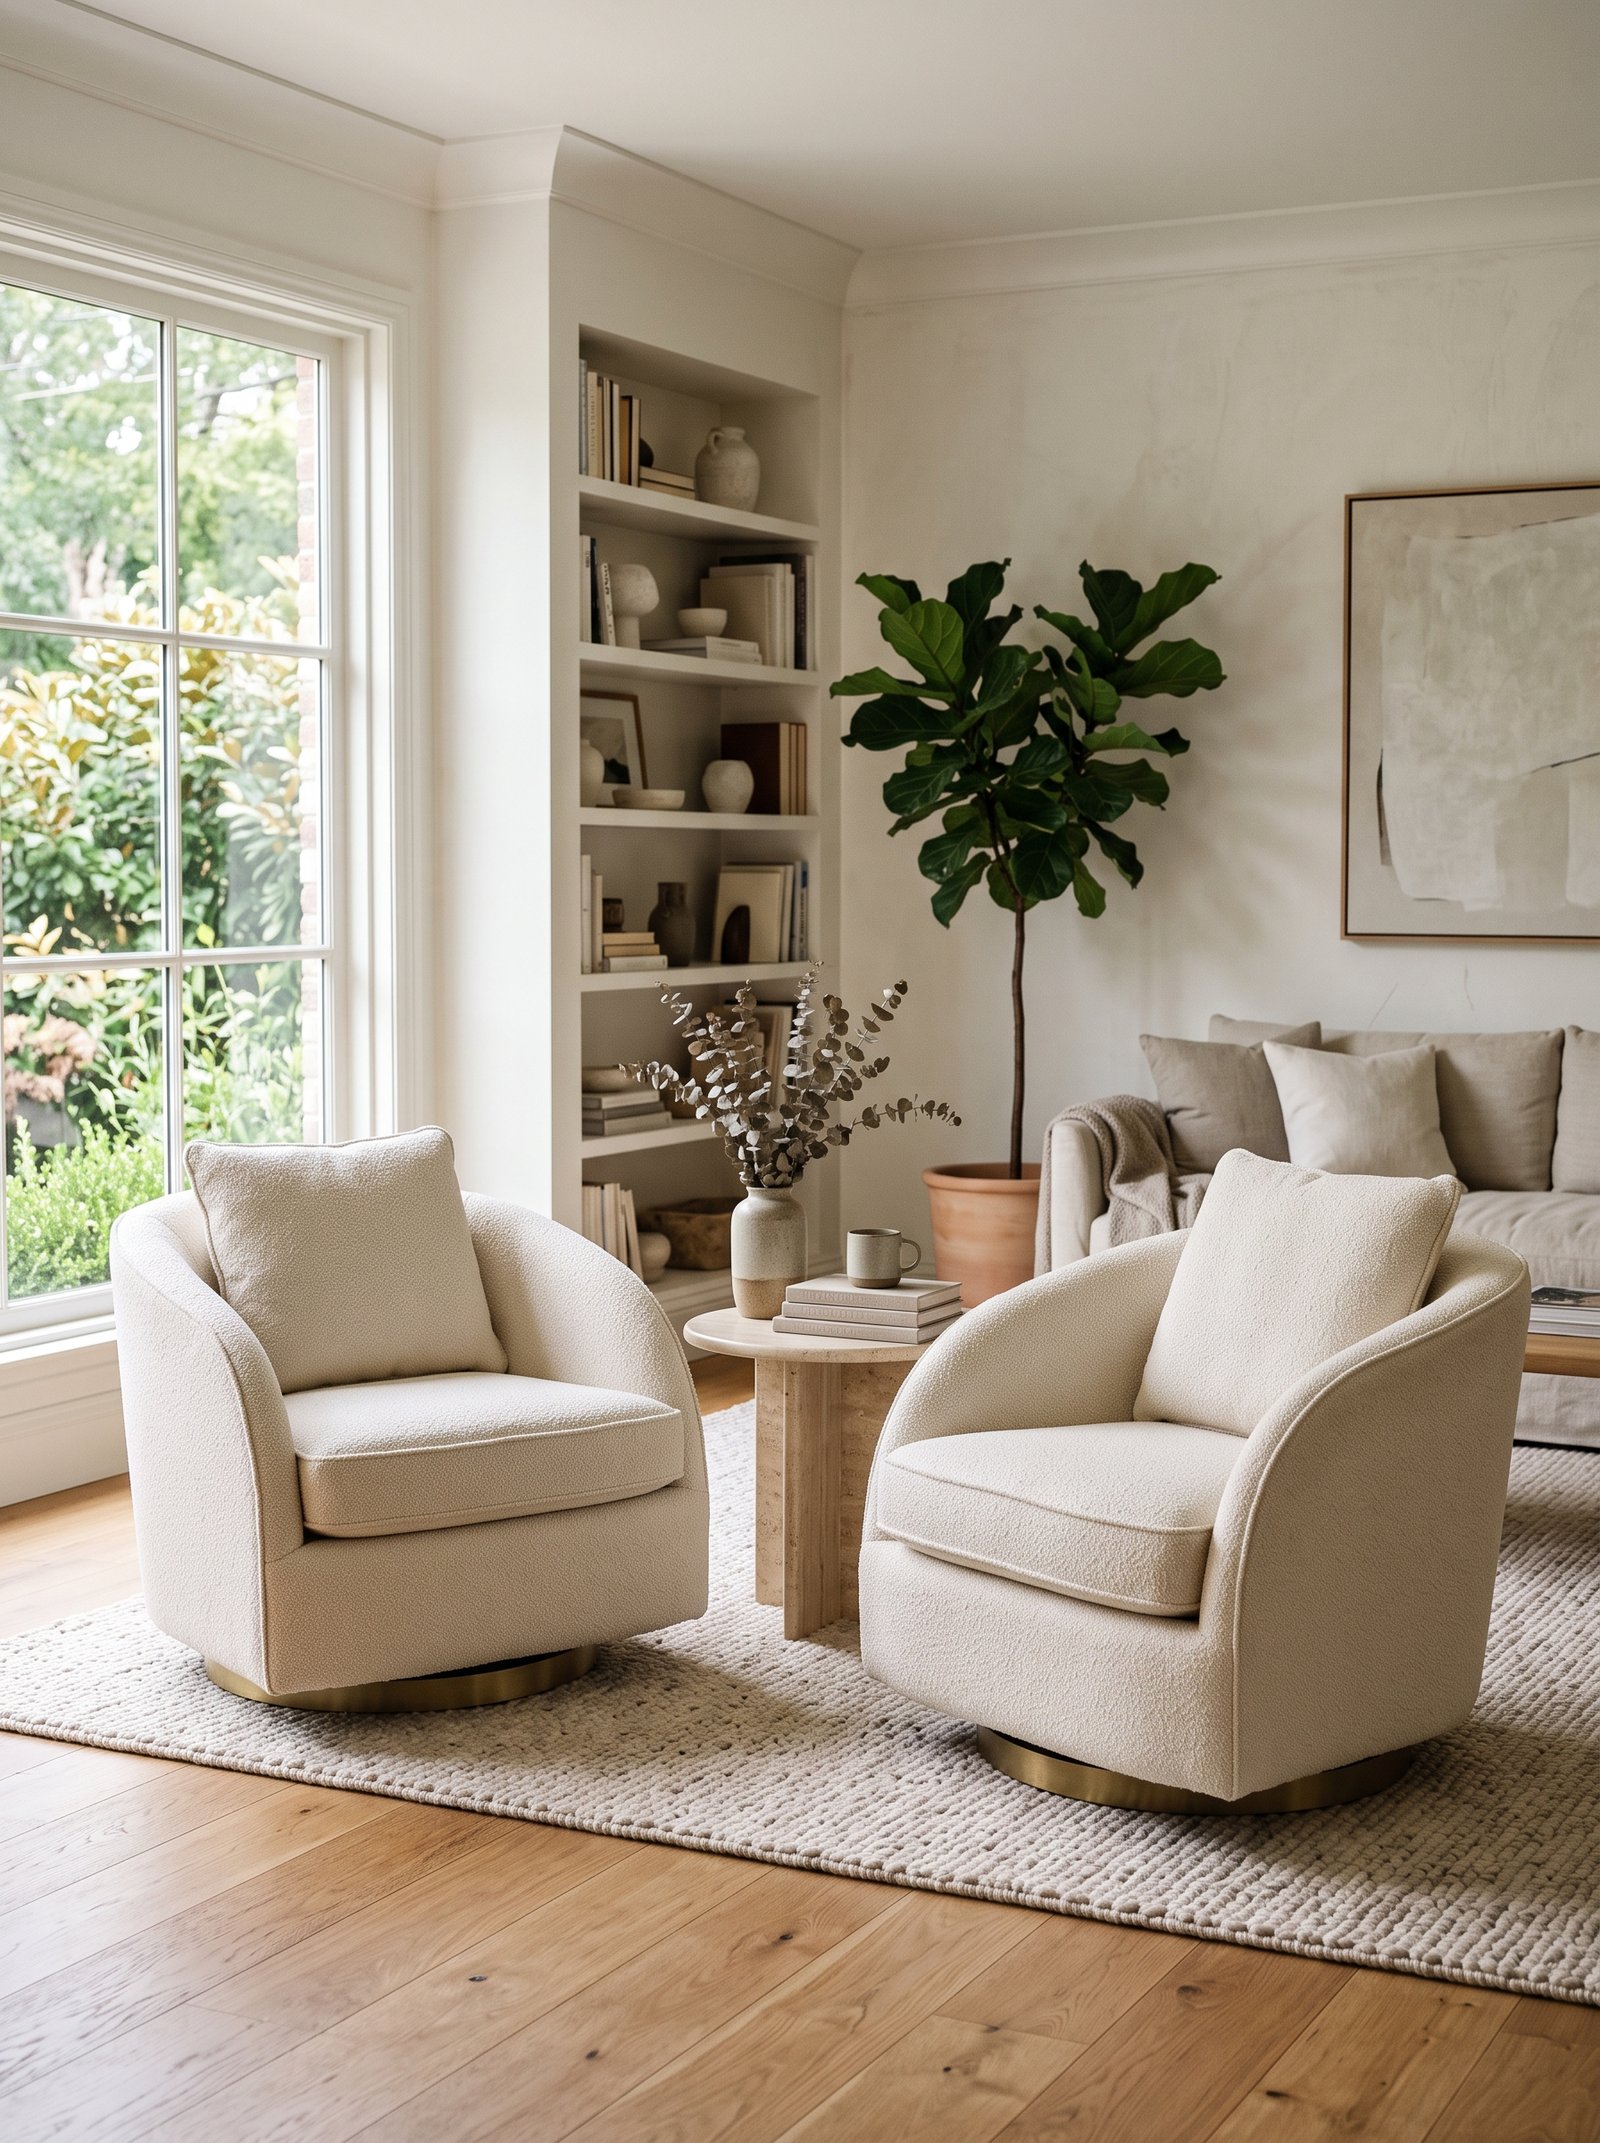
Two matching swivel chairs opposite the sofa create a flexible seating zone that can rotate toward the TV, the fireplace, or the conversation.
Choose cream boucle, oatmeal linen, or warm leather swivel chairs. Article, West Elm, and CB2 all sell them in the $400-900 each range.
Position them 3-4 feet apart with a small side table between.
The swivel function means one chair can face the TV while the other faces the sofa — perfect for mixed activities.
Reads modern and intentional without the rigidity of fixed-position chairs.
23. Console behind a floating sofa
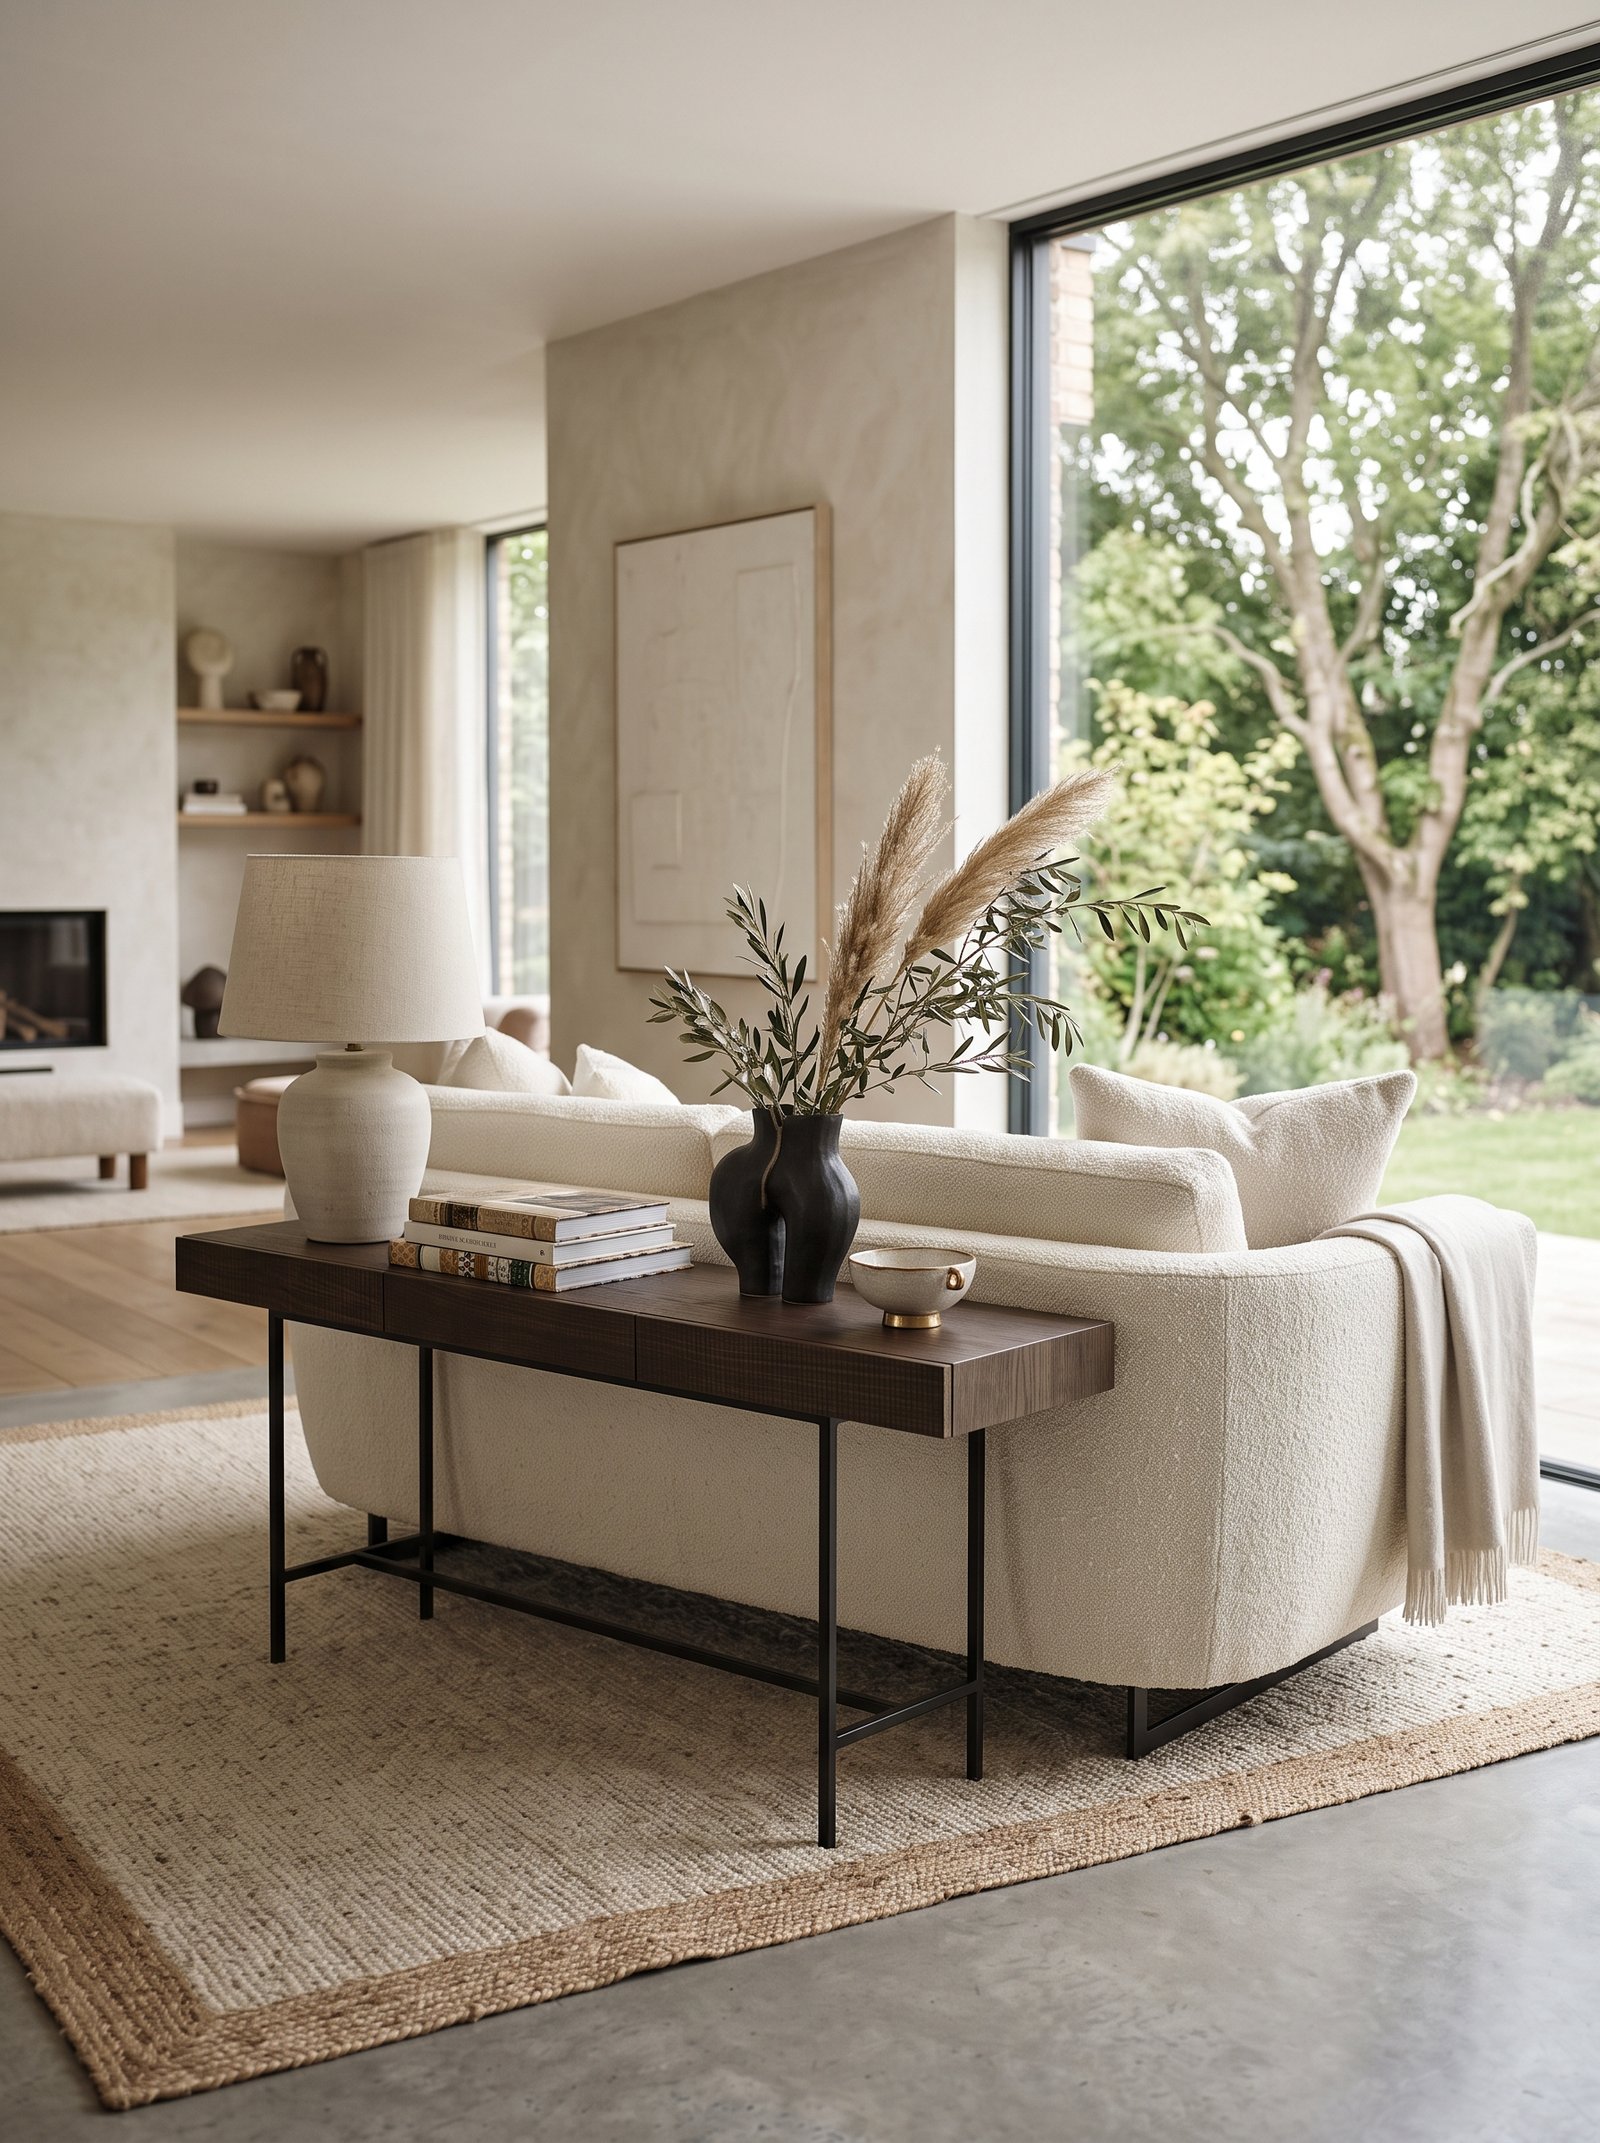
A long narrow console table behind a floating sofa (idea 3) adds surface, storage, and visual anchor to an otherwise exposed sofa back.
Choose a console 72-84 inches long, 14-18 inches deep. Warm oak or walnut matches most interiors.
Style with a pair of lamps, a decorative tray, one or two plants, and a few books.
The console creates the “hallway behind the sofa” look that signals a well-designed space.
Doubles as a bar during entertaining or a drop zone for keys and daily carry.
24. Lounge chair in the far corner
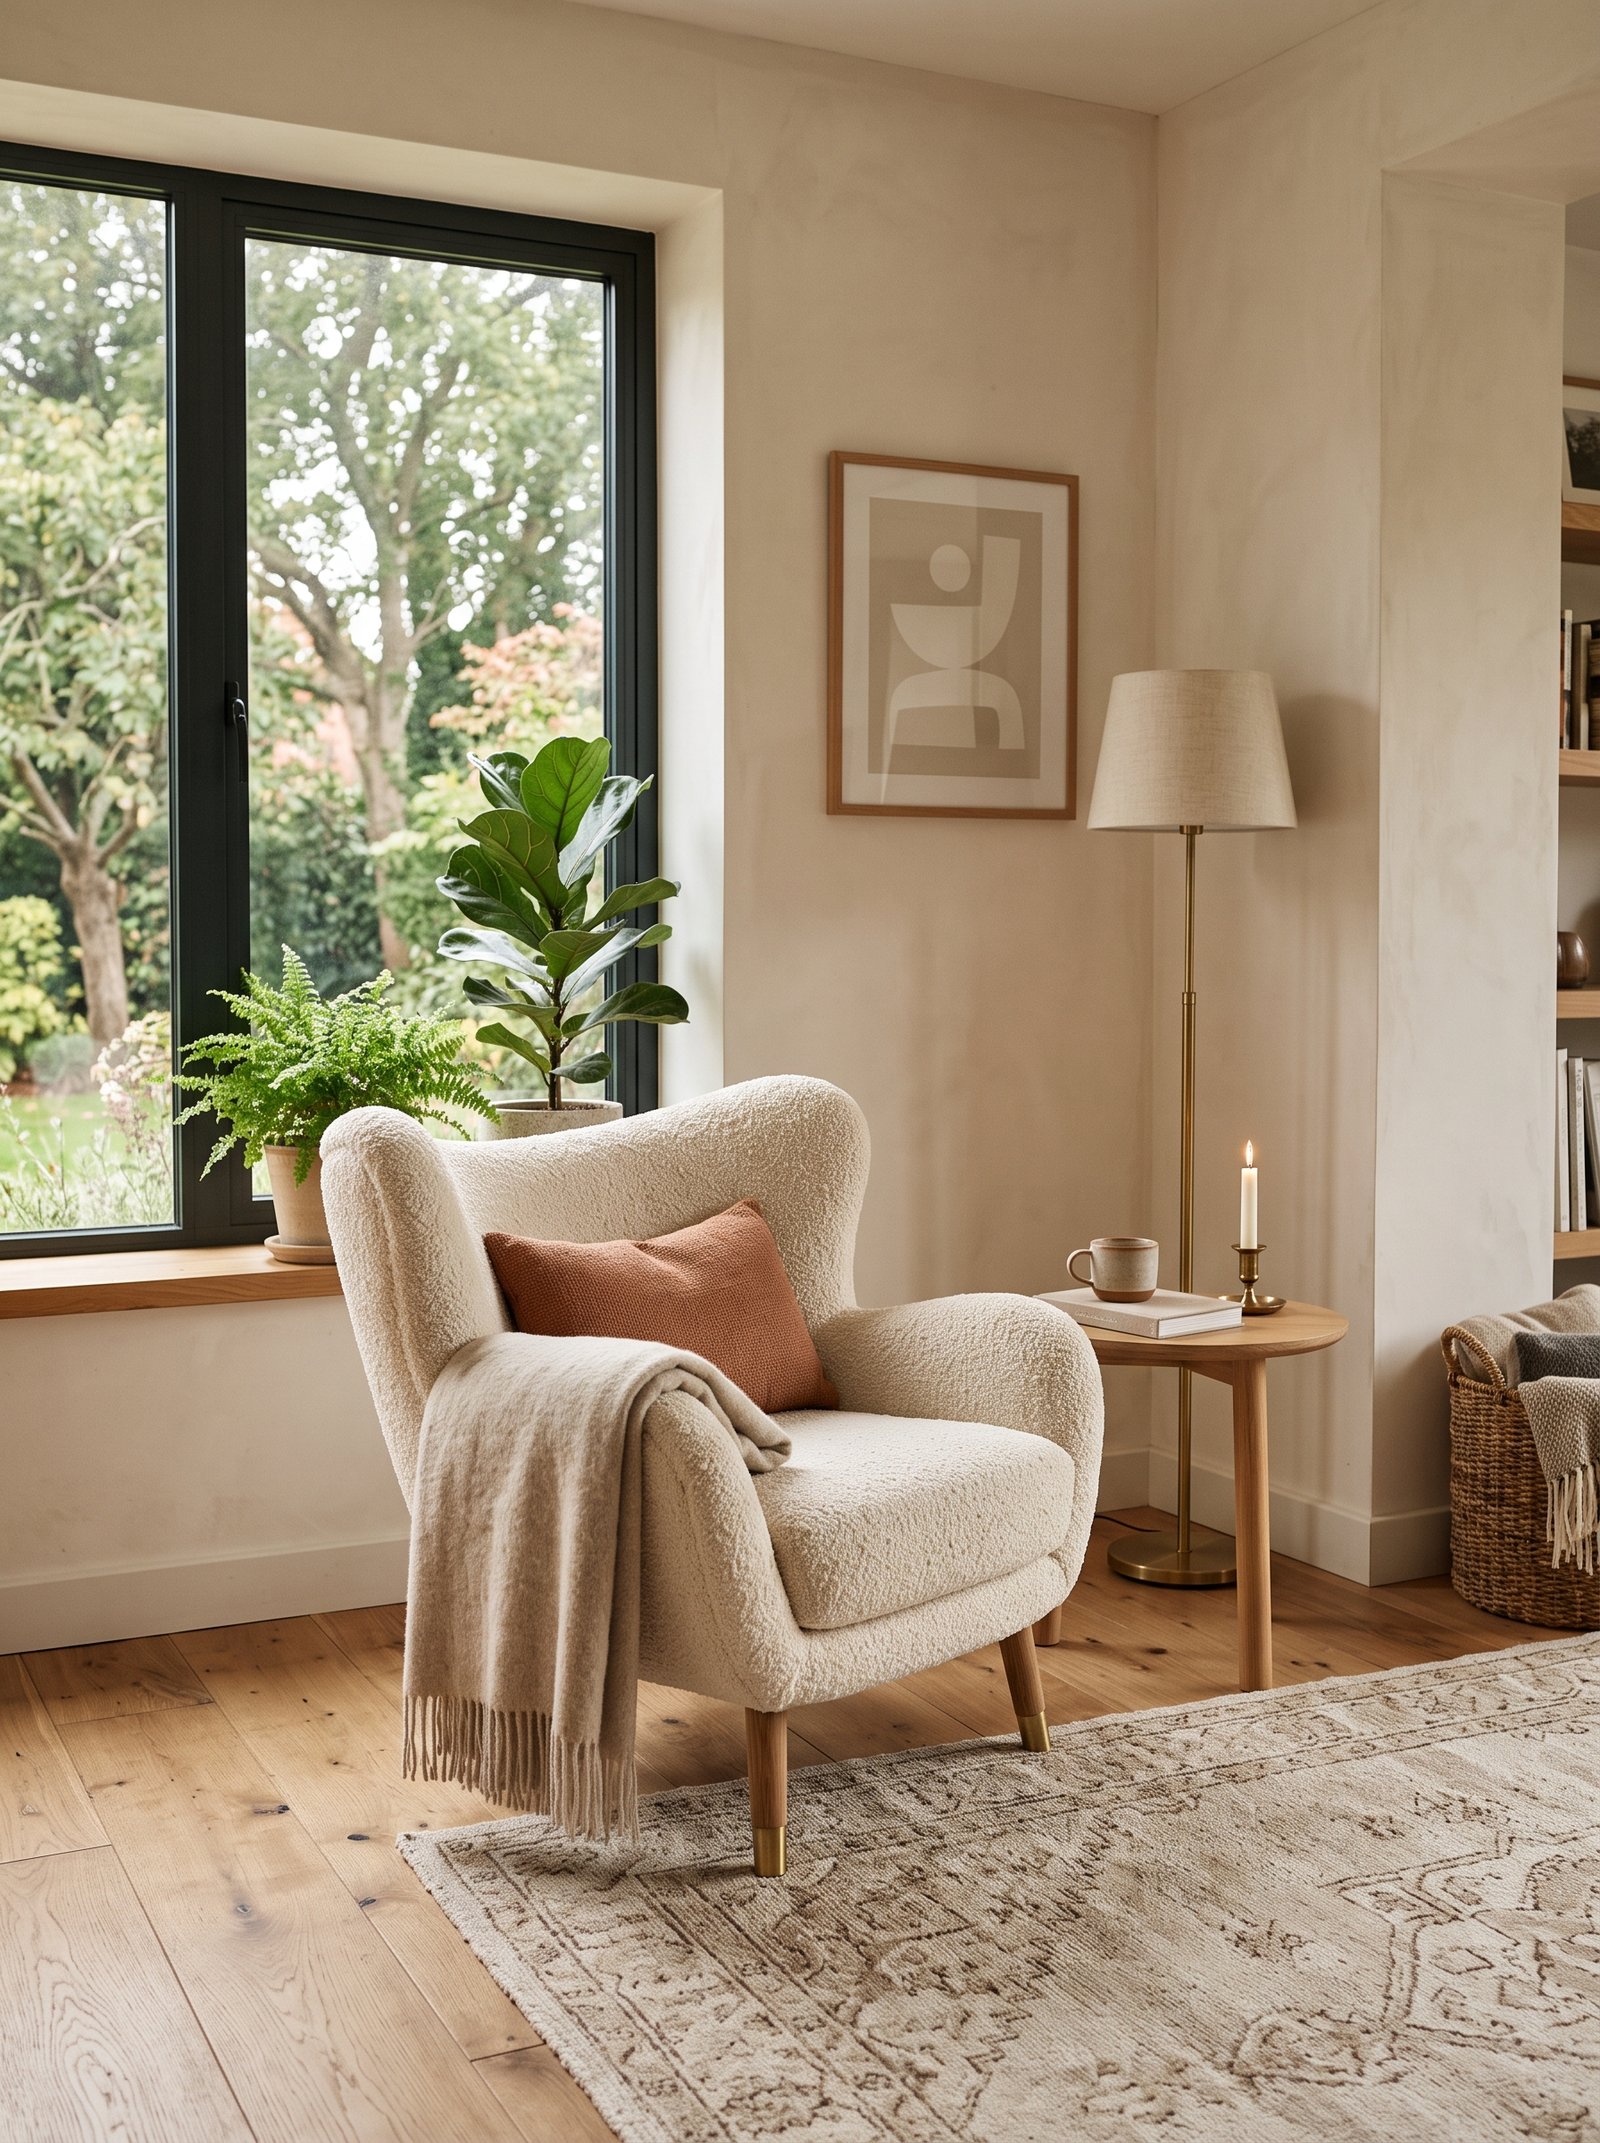
A single lounge chair in the far corner of the room creates a secondary seating zone — a “my chair” moment for reading or quiet time.
Choose a comfortable chair with a wide seat and generous arms. Linen or boucle upholstery works best.
Pair with a floor lamp behind for reading light, and a small side table for a book or drink.
This corner becomes the “quiet zone” of the room — distinct from the main seating conversation.
Great for homes where the main living room is social but you also need a solo retreat.
25. The ideal layout — what to actually copy
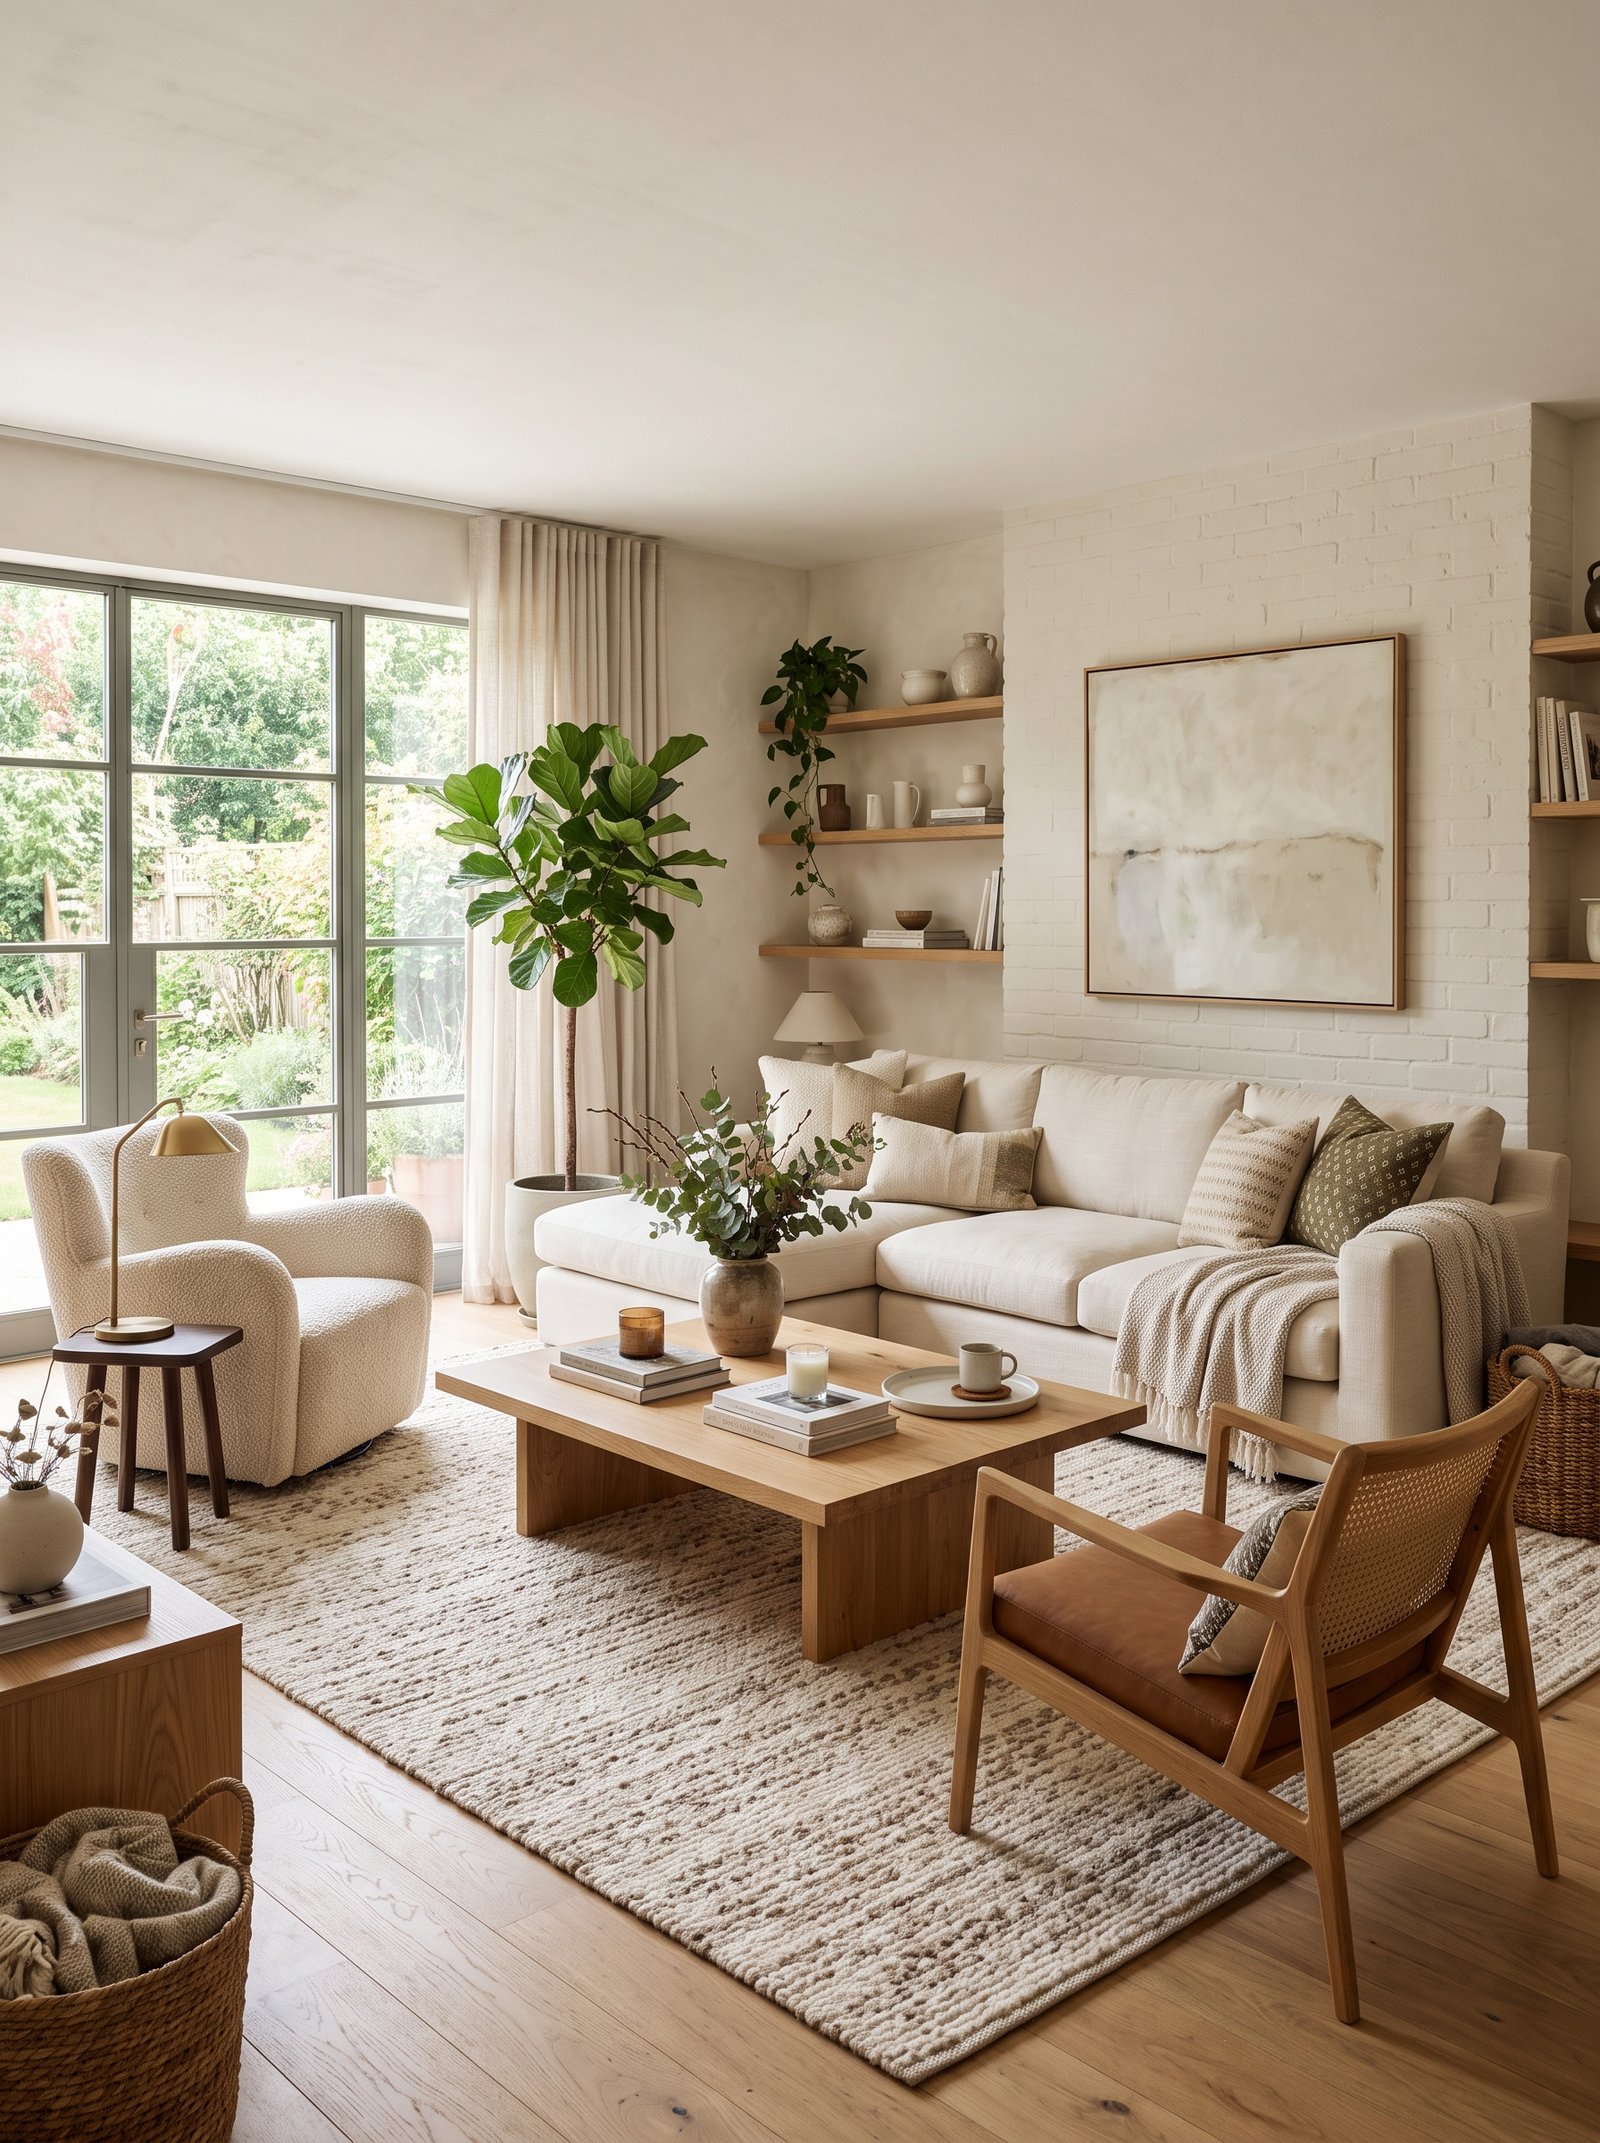
Of all these layouts, one combination works for about 70% of average living rooms: a 72-84 inch sofa centered on the longest wall, two matching chairs opposite angled slightly toward each other, a rectangular coffee table between, a jute or wool rug large enough for all front legs, and one tall floor lamp in a back corner.
Add a round or square side table flanking the sofa, with a matching lamp. Add one piece of oversized art above the sofa. Add one plant in the corner opposite the floor lamp.
This is “the layout” that works in 70% of living rooms. The remaining 30% need specific adaptations (bay window, awkward corner, open plan) — covered in the other 24 ideas above.
Start with this layout and modify from there based on your room’s specific quirks.
The photograph at the top of this idea is this exact layout — cream sofa, two matching chairs, rectangular coffee table, jute rug, floor lamp, art above, plant in corner. It reads timeless because it is.
The three universal layout rules
Three principles apply to every living room layout: (1) create a conversation triangle where everyone can see everyone, (2) leave 30-36 inches of walking space between major pieces, (3) anchor the layout with one rug large enough for front legs minimum. Apply these three rules and 90% of layout problems solve themselves.
Furniture against the walls is the single most common mistake in home decor. Pull your sofa 6-12 inches away from the wall. Float at least one piece. Watch the whole room transform.
Keep reading — related decor guides
- → 30 Small Living Room Ideas
- → 25 Rental Living Room With Beige Walls
- → 25 Studio Apartment Layout Ideas
- → 25 No Damage Wall Decor Ideas
Save this to your Pinterest living room board. New home-decor guide every day at Abodenest.
Take our 2-minute Decor Style Quiz
Answer 10 quick questions and discover whether you’re Modern Boho, Scandinavian Minimalist, Modern Farmhouse, Mediterranean, Japandi, or Classic Traditional — plus your color palette and 3 articles made for you.
Our interactive tools can help
Take the style quiz, generate a beige wall color palette, or calculate the perfect pillow stack for your bed — all free, all in under 2 minutes.